

BEDS3
BATHS2 full
SQUARE FEET1,296
MLS#1889884
STATUSActive
PROPERTY TYPEResidential - Single Family
SCHOOLMadison
Property Description
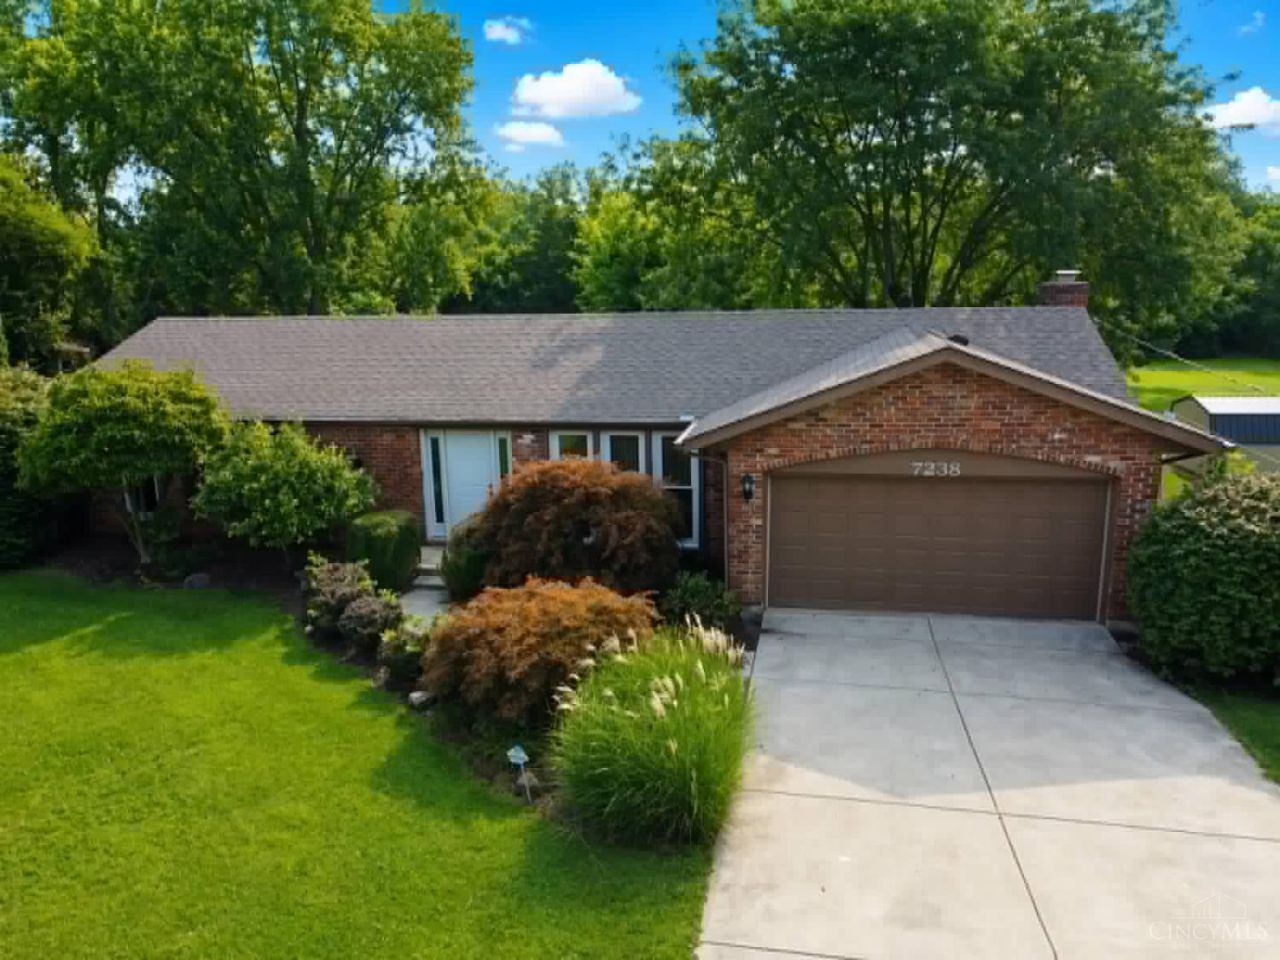
Beautiful brick ranch, perfectly situated on nearly an acre. Step inside to a large living room, featuring a tile entry and an elegant decorative pillar that sets a sophisticated tone. The heart of the home, the kitchen, stylish wood cabinets, a pantry, and a practical island, all complemented by Ceramic tile flooring. Adjacent to the kitchen, the dining room also features tile flooring, creating a seamless flow for entertaining. Relax in the cozy family room, complete with a charming fireplace, offering direct access to a tranquil back deck. The private primary bedroom feature's its own dedicated bath with a shower and a new toilet. Two additional bedrooms are thoughtfully located alongside a beautifully remodeled full bath and a dedicated laundry space, ensuring convenience and comfort for all. This residence has had many updates, including new vinyl plank flooring throughout in 2026,new furnace 2023,new AC 2022. Front windows 2025, Roof 2024 ,ensuring modern comfort and efficiency.
Property Features
Property Type: Residential - Single Family
Basement: Crawl
Cooling: Central Air
Fireplaces: 1
Garage: 2
Heating: Electric, Heat Pump
Home Style: Ranch
Lot Size: 0.95 Acres
Roof Type: Shingle
Stories: 1.0
Taxes: $2,054
Year Built: 1977
Amenities
Vaulted Ceiling
Deck
Feature Descriptions
Appliances: Dishwasher, Microwave, Oven/Range, Refrigerator
Buildings: Shed
Days on Site: 21
Exterior: Wood Siding
Family Room: Walkout, Fireplace, Laminate Floor
Fencing: Wood
Fireplace Features: Brick, Wood
Foundation: Poured
Garage/Carport: Built in, Front, Garage Attached
Gas: None
Kitchen: Pantry, Tile Floor, Walkout, Island, Wood Cabinets
Lot Dimensions: irregular
Mechanical Systems: Garage Door Opener
Miscellaneous: 220 Volt
Parcel #: E2220136000005
Parking: Driveway
Primary Bathroom: Shower
Primary Bedroom: Bath Adjoins
Rooms Total: 9
Sewer: Septic Tank
Swimming Pool: Above Ground
Swimming Pool: Yes
Tax Abatement: No
Water: Public
Water Heater: Electric
Window Features: Double Hung, Vinyl, Wood
Room Sizes
Primary Bedroom: 14 X 14 Level - 1
Bedroom 2: 10 X 10 Level - 1
Bedroom 3: 12 X 8 Level - 1
Dining Room: 12 X 10 Level - 1
Entry: 6 X 4 Level - 1
Family Room: 17 X 11 Level - 1
Living Room: 19 X 12 Level - 1
Laundry Room: 4 X 4 Level - 1
Local Schools
School District: Madison
Listed By / Shown By
Listed By
Agency Name: Valley Real Estate Services LL
Agent Name: Missie Miller
Agency Phone: 866-266-4466

Shown By
Agent Name: Jay Mattlin
Agent Phone: (740) 974-4190 Cell
Agency Title: Key Realty

Estimate Your Payment
Estimated Payment
$ 1,936.19 per month $1,677.56 Principal & Interest $171.17 Property Tax $87.47 Homeowner's Insurance
7238 Elk Creek Road | MLS# 1889884
This single family home located at 7238 Elk Creek Road, Madison Township, OH 45042 is currently listed for sale with an asking price of $299,900. This property was built in 1977 and has 3 bedrooms and 2 full baths with 1296 sq. ft. Elk Creek Road is located within the Madison school district. Search Madison Township real estate on www.brokerjay.com today.