

BEDS2
BATHS1 full 1 partial
SQUARE FEET1,128
MLS#1891012
STATUSPending
PROPERTY TYPEResidential - Single Family
SUBDIVISIONSilver Crest
SCHOOLCincinnati
Property Description
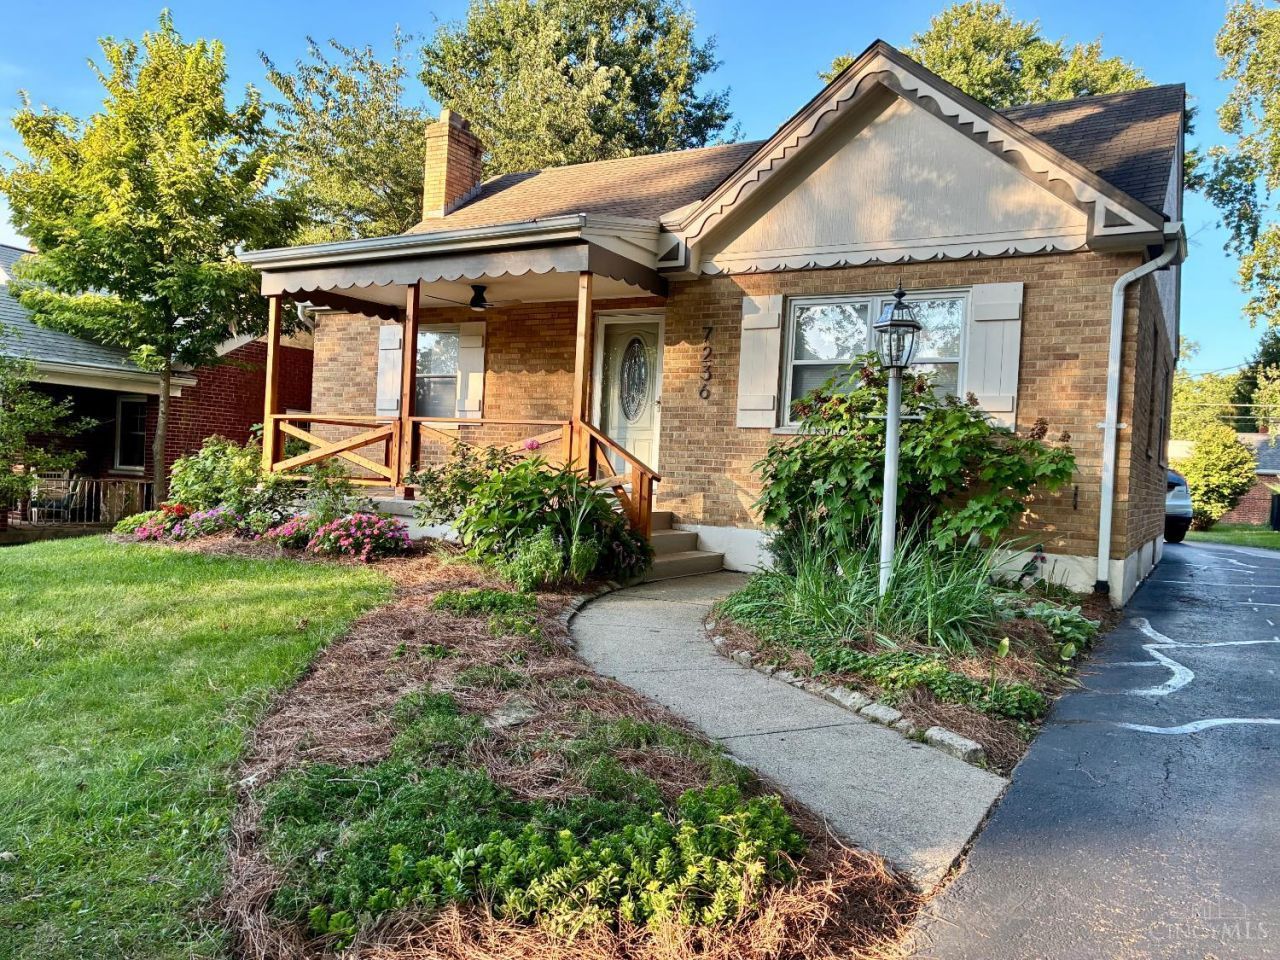
Wonderful brick craftsman bungalow with many updates and improvements!!! Over 1,200 square feet of finished space! Sit on your newly updated covered porch with recently replaced railings or enjoy the large back deck on a bright summer day. Into gardening? Raised beds are ready for your fall plantings. This home boasts a newer updated kitchen with quartz counter tops, newly lined sewer main, waterproofed finished basement, hardwood floors, lower level rec. room with bar, walkout basement, 2 car detached garage with newly serviced membrane roof and newly sealed driveway. Located in a walking/riding community with good proximity to many local establishments and the Kenwood Towne Center, this charming home has it all! All of this and a short drive to interstate travel via I-71. Schedule your showing today!!!
Property Features
Property Type: Residential - Single Family
Basement: Full
Basement: Yes
Cooling: Central Air
Garage: 2
Heating: Forced Air, Gas
Home Style: Craftsman/Bungalow
Lot Size: 0.16 Acres
Roof Type: Shingle
Stories: 1.0
Taxes: $3,212
Year Built: 1949
Amenities
Deck
Porch
Feature Descriptions
Access: City Street
Appliances: Dishwasher, Dryer, Refrigerator, Washer
Basement Fatures: Finished, Walkout, WW Carpet
Days on Site: 12
Exterior: Brick
Foundation: Poured
Garage/Carport: Rear, Garage Detached
Gas: Natural
Kitchen: Quartz Counters, Walkout, Wood Cabinets
Miscellaneous: 220 Volt, Attic Storage, Busline Near, Cable, CO Detector, Home Warranty
Parcel #: 600-0211-0165-00
Parking: Off Street, Driveway
Primary Bathroom: Tub w/Shower
Public Transportation: Yes
Rooms Total: 7
Sewer: Public Sewer
SQFT Basement: 878
Tax Abatement: No
Topography: Level
Trees: Oak
Water: Public
Water Heater: Gas
Window Features: Insulated
Room Sizes
Primary Bedroom: 10 X 11 Level - 1
Bedroom 2: 10 X 10 Level - 1
Dining Room: 10 X 10 Level - 1
Living Room: 19 X 15 Level - 1
Laundry Room: 8 X 10 Level - Lower
Recreation Room: 24 X 15 Level - Lower
Local Schools
School District: Cincinnati
Listed By / Shown By
Listed By
Agency Name: Jamestown C.A.R.E.S.
Agent Name: Brian Vickers
Agency Phone: 513-732-3663

Shown By
Agent Name: Jay Mattlin
Agent Phone: (740) 974-4190 Cell
Agency Title: Key Realty

Estimate Your Payment
Estimated Payment
$ 2,032.69 per month $1,677.56 Principal & Interest $267.67 Property Tax $87.47 Homeowner's Insurance
7236 Garden Road | MLS# 1891012
This single family home located at 7236 Garden Road, Sycamore Township, OH 45236 is currently listed for sale with an asking price of $299,900. This property was built in 1949 and has 2 bedrooms and 1 full and 1 partial baths with 1128 sq. ft. Garden Road is located in the Silver Crest subdivision within the Cincinnati school district. Search Silver Crest real estate on www.brokerjay.com today.