

BEDS3
BATHS2 full
SQUARE FEET3,500
MLS#1889201
STATUSPending
PROPERTY TYPEResidential - Single Family
SCHOOLThree Rivers S
Property Description
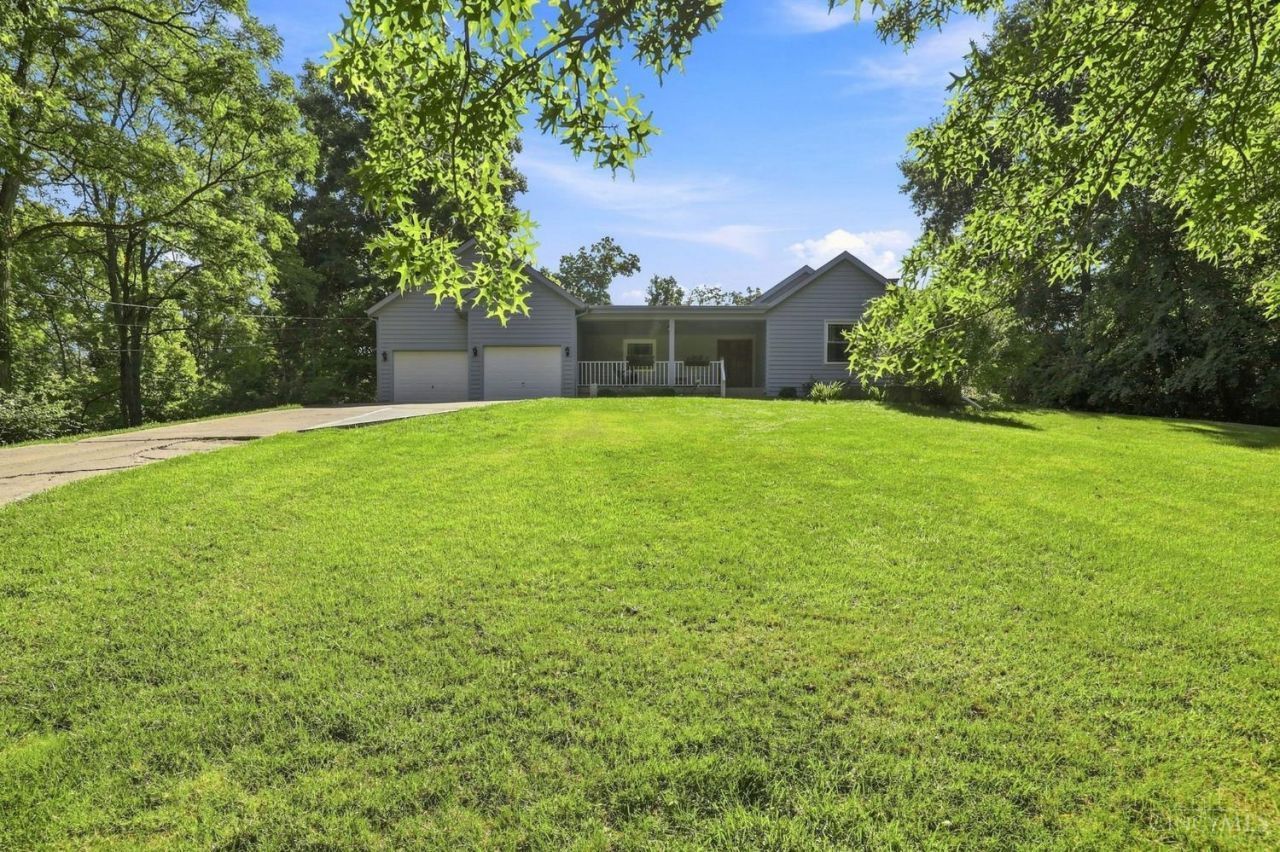
Beautiful Ranch home on a private drive situated on a beautiful 1+ acre lot! Sunken Great Room featuring cathedral ceilings, new carpet and a marble wood-burning fireplace. Spacious eat-in Kitchen with wood cabinetry, pantry, planning desk and walkout to the level, wooded backyard with patio and storage shed. Primary suite with dual closets and adjoining bath featuring double vanity, soaking tub, separate shower and ceramic tile. Enjoy the extra space with the Finished Lower Level - Family Room with a second fireplace plus two additional bonus rooms perfect for a media room, home office, gym, playroom, or hobby area. Attached 2-car garage and plenty of space inside and out! Fresh paint, new flooring and HWH 2024.
Property Features
Property Type: Residential - Single Family
Basement: Yes
Basement: Full
Cooling: Central Air
Fireplaces: 2
Garage: 2
Heating: Electric, Heat Pump
Home Style: Ranch
Lot Size: 1.03 Acres
Roof Type: Shingle
Stories: 1.0
Taxes: $3,318
Year Built: 1991
Amenities
9Ft + Ceiling
Cathedral Ceiling
Patio
Porch
Wooded Lot
Feature Descriptions
Access: Private Drive
Appliances: Dishwasher, Dryer, Microwave, Oven/Range, Refrigerator, Washer
Basement Fatures: Bath Rough-In, Concrete Floor, Finished, Fireplace, Walkout
Buildings: Shed
Days on Site: 25
Exterior: Wood Siding
Family Room: Concrete Floor, Walkout, Fireplace
Fireplace Features: Marble, Stove, Gas
Foundation: Poured
Garage/Carport: Front, Garage Attached
Gas: Propane
Great Room: Wall-to-Wall Carpet, Fireplace, Other
Kitchen: Pantry, Planning Desk, Eat-In, Vinyl Floor, Walkout, Wood Cabinets
Mechanical Systems: Garage Door Opener
Miscellaneous: Ceiling Fan, Recessed Lights
Parcel #: 570-0020-0197-00
Parking: Gravel, Driveway
Primary Bathroom: Shower, Tile Floor, Double Vanity, Tub
Primary Bedroom: Bath Adjoins, Wall-to-Wall Carpet, Other
Rooms Total: 9
Sewer: Aerobic Septic
Special View Info: Woods
SQFT Basement: 1768
Study: Concrete Floor
Tax Abatement: No
Water: Cistern
Water Heater: Electric
Window Features: Double Hung, Vinyl
Wooded: Yes
Room Sizes
Primary Bedroom: 14 X 13 Level - 1
Bedroom 2: 14 X 10 Level - 1
Bedroom 3: 13 X 11 Level - 1
Dining Room: 10 X 10 Level - 1
Entry: 14 X 5 Level - 1
Family Room: 31 X 24 Level - Lower
Great Room: 23 X 16 Level - 1
Laundry Room: 11 X 10 Level - Lower
Recreation Room: 25 X 10 Level - Lower
Study/Den: 18 X 12 Level - Lower
Local Schools
School District: Three Rivers S
Listed By / Shown By
Listed By
Agency Name: Coldwell Banker Realty
Agent Name: Anne Bedinghaus
Agency Phone: 513-922-9400

Shown By
Agent Name: Jay Mattlin
Agent Phone: (740) 974-4190 Cell
Agency Title: Key Realty

Estimate Your Payment
Estimated Payment
$ 2,189.25 per month $1,817.96 Principal & Interest $276.50 Property Tax $94.79 Homeowner's Insurance
7208 Wesselman Road | MLS# 1889201
This single family home located at 7208 Wesselman Road, Miami Township, OH 45002 is currently listed for sale with an asking price of $325,000. This property was built in 1991 and has 3 bedrooms and 2 full baths with 3500 sq. ft. Wesselman Road is located within the Three Rivers S school district. Search Miami Township real estate on www.brokerjay.com today.