

BEDS4
BATHS1 full 1 partial
SQUARE FEET1,587
MLS#1891670
STATUSActive
PROPERTY TYPEResidential - Single Family
SCHOOLCincinnati
Property Description
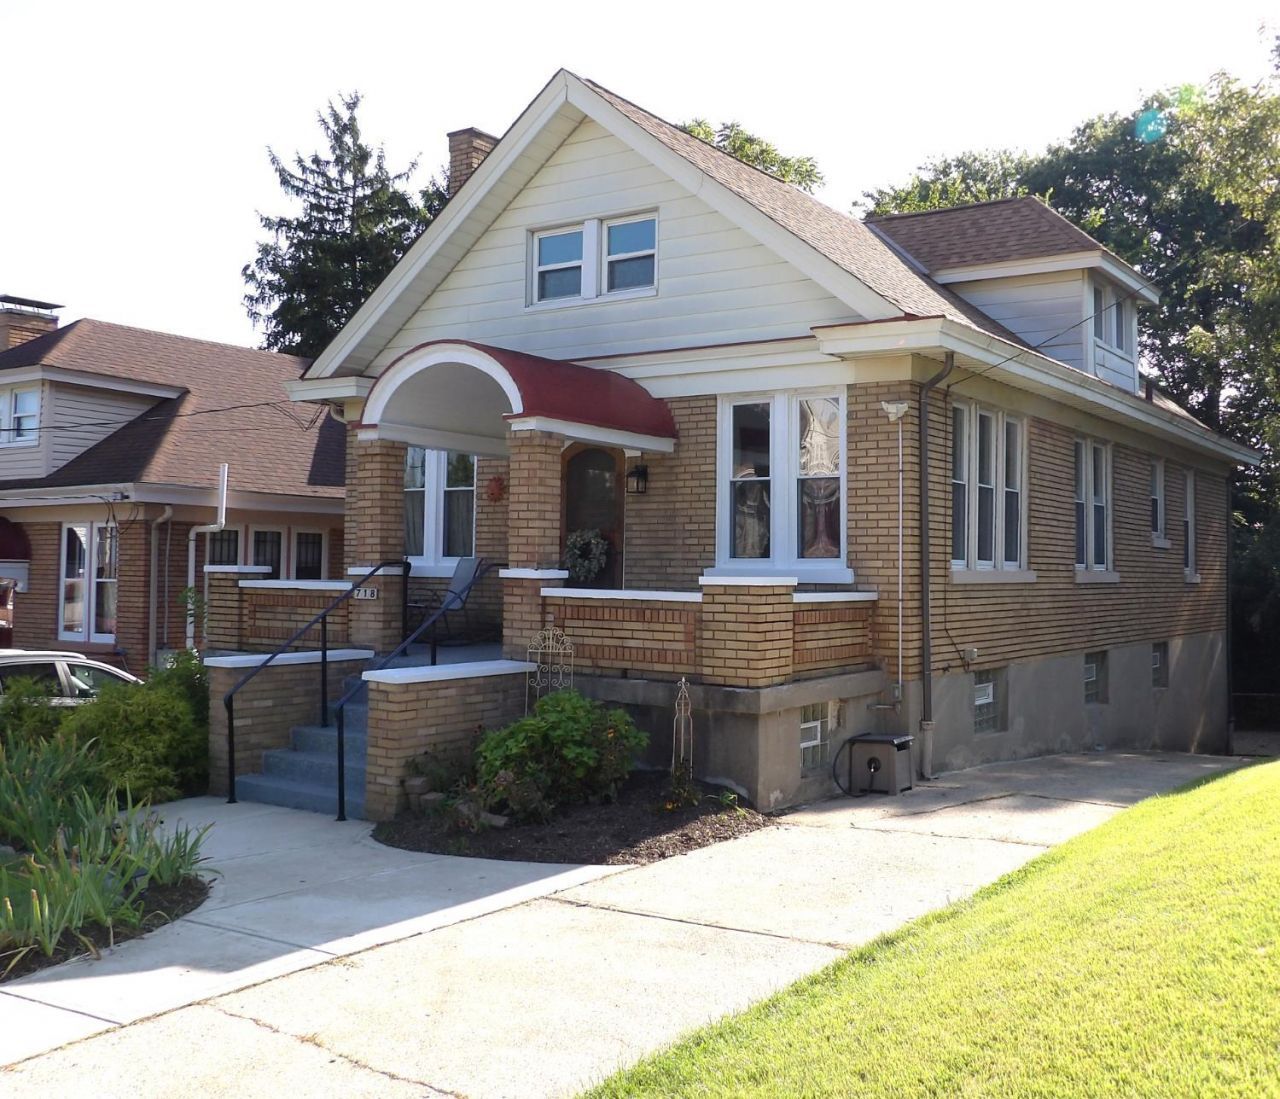
Welcome Home! In one of the most desired Westside neighborhoods. This substantial 1925 Bungalow checks all the boxes. True 5-bedroom, 2-bath, 1 car garage with all its original character & charm matched with modern cosmetic and mechanical updates. Original hardwood floors, doors, and woodwork. A wonderful Rookwood fireplace, walkout to private deck and fenced yard backing to woods. Finished lower level with Rec Room & Family Room. Just 5 minutes to downtown Cincinnati and all major highways. Exceptional space and a must-see opportunity!
Property Features
Property Type: Residential - Single Family
Basement: Yes
Basement: Full
Cooling: Central Air
Fireplaces: 2
Garage: 1
Heating: ENERGY STAR, Forced Air, Gas, Gas Furn EF Rtd 95%+
Home Style: Craftsman/Bungalow, Historical
Lot Size: 0.09 Acres
Roof Type: Shingle
Stories: 2.0
Taxes: $2,186
Year Built: 1925
Amenities
9Ft + Ceiling
Crown Molding
Multi Panel Doors
Natural Woodwork
Covered Deck/Patio
Deck
Porch
Feature Descriptions
Appliances: Dishwasher, Garbage Disposal, Oven/Range, Refrigerator, Washer
Basement Fatures: Part Finished, Concrete Floor, WW Carpet, Glass Blk Wind
Days on Site: 6
Exterior: Brick
Family Room: Wall-to-Wall Carpet, Fireplace
Fencing: Metal
Fireplace Features: Ceramic, Inoperable
Foundation: Poured
Garage/Carport: Built in, Rear
Gas: Natural
Kitchen: Butlers Pantry, Pantry, Counter Bar, Country, Tile Floor, Walkout, Wood Cabinets, Marble/Granite/Slate
Lot Dimensions: 37x107
Miscellaneous: Attic Storage, Busline Near, Cable, Ceiling Fan, Recessed Lights, Smoke Alarm
Parcel #: 180-0A81-0102-00
Parking: Off Street, Driveway
Primary Bathroom: Built-In Shower Seat, Tile Floor, Tub w/Shower, Marb/Gran/Slate
Primary Bedroom: Fireplace, Wood Floor
Public Transportation: Yes
Rooms Total: 14
Sewer: Public Sewer
SQFT Basement: 1072
Tax Abatement: No
Water: Public
Water Heater: Gas
Window Features: Double Hung, Double Pane, Insulated
Room Sizes
Primary Bedroom: 12 X 12 Level - 1
Bedroom 2: 12 X 11 Level - 1
Bedroom 3: 13 X 11 Level - 2
Bedroom 4: 13 X 13 Level - 2
Dining Room: 16 X 14 Level - 1
Family Room: 18 X 12 Level - Lower
Living Room: 16 X 15 Level - 1
Laundry Room: 17 X 12 Level - Lower
Recreation Room: 12 X 10 Level - Lower
Study/Den: 12 X 8 Level - 1
Local Schools
School District: Cincinnati
Listed By / Shown By
Listed By
Agency Name: Huff Realty
Agent Name: Daniel Morena
Agency Phone: 513-574-2300

Shown By
Agent Name: Jay Mattlin
Agent Phone: (740) 974-4190 Cell
Agency Title: Key Realty

Estimate Your Payment
Estimated Payment
$ 1,624.09 per month $1,370.46 Principal & Interest $182.17 Property Tax $71.46 Homeowner's Insurance
718 Hermosa Avenue | MLS# 1891670
This single family home located at 718 Hermosa Avenue, Cincinnati, OH 45238 is currently listed for sale with an asking price of $245,000. This property was built in 1925 and has 4 bedrooms and 1 full and 1 partial baths with 1587 sq. ft. Hermosa Avenue is located within the Cincinnati school district. Search Cincinnati real estate on www.brokerjay.com today.