

BEDS3
BATHS2 full 1 partial
SQUARE FEET1,934
MLS#10009282
STATUSActive
PROPERTY TYPEResidential - Single Family
SUBDIVISIONPioneer Lake Estates
SCHOOLNorth Central
Property Description
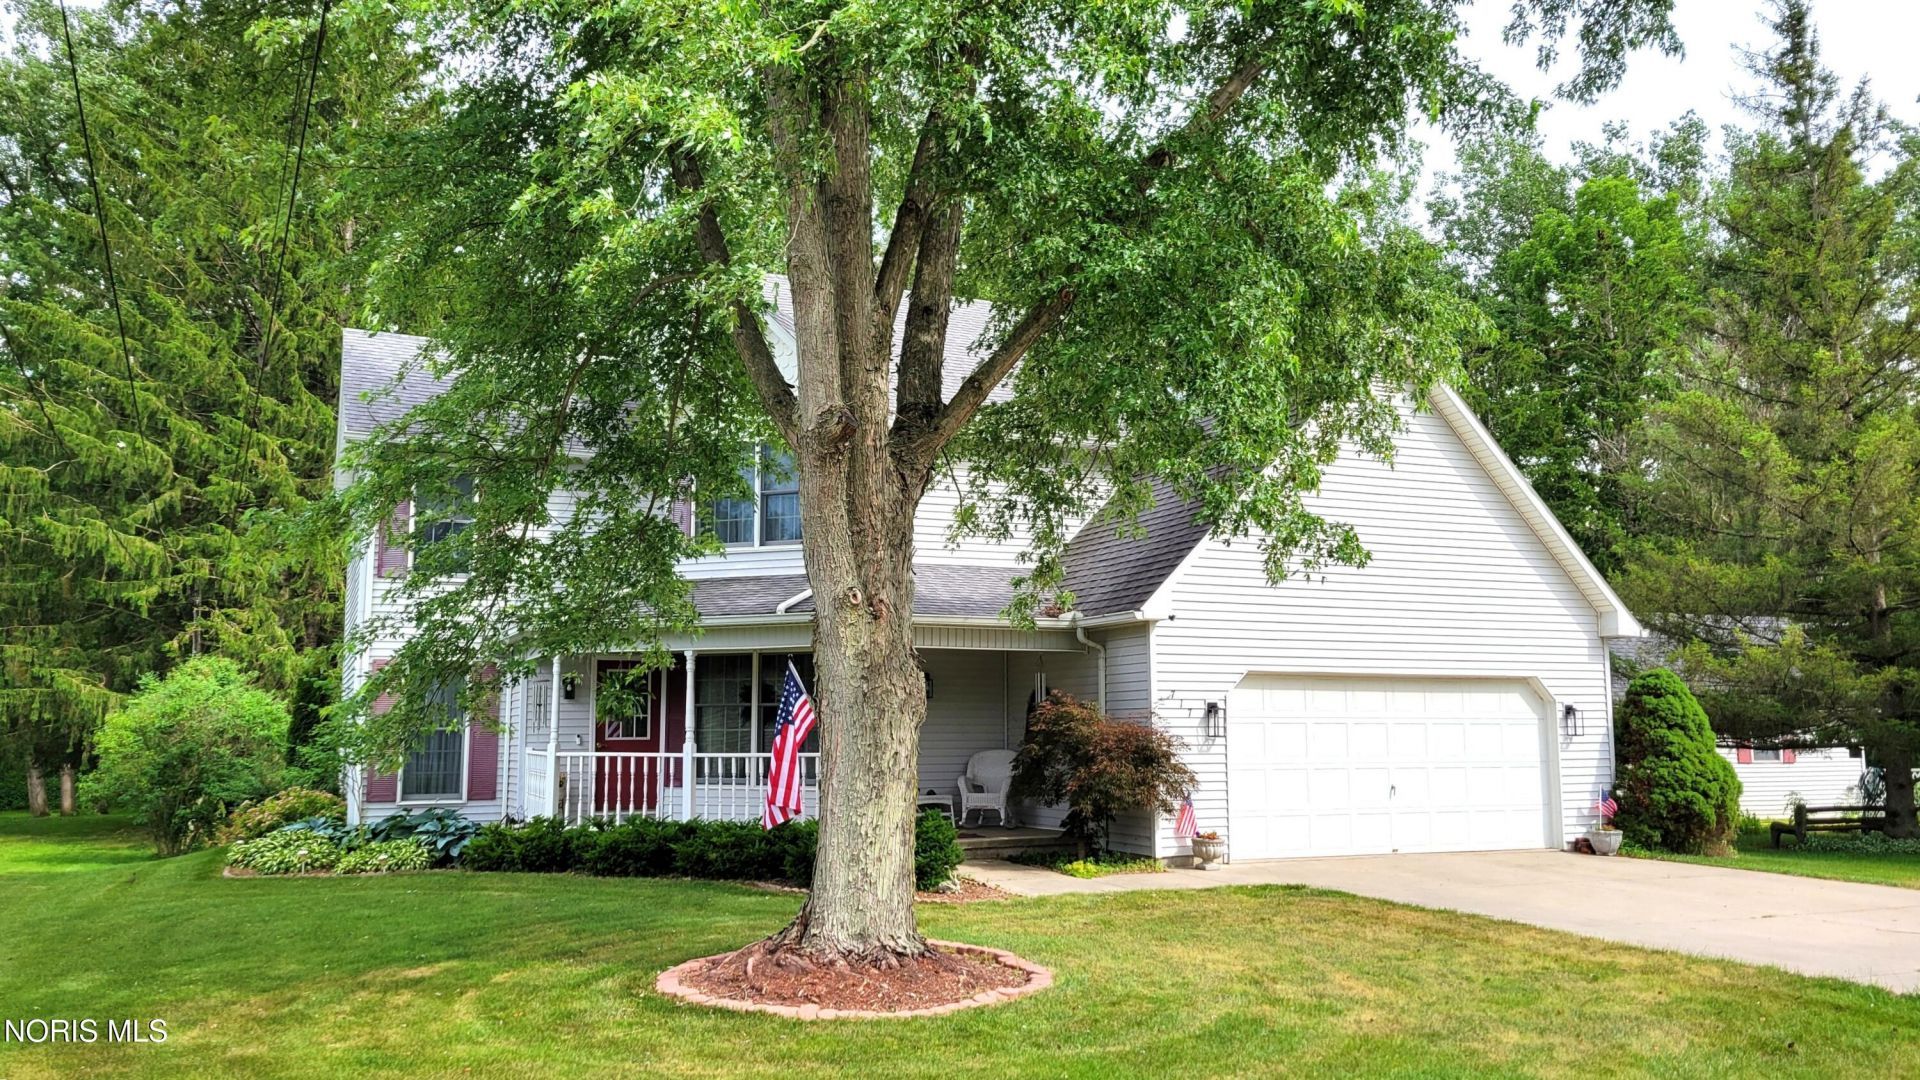
WONDERFUL FAMILY HOME WITH 3 BEDROOMS AND 2-1/2 BATHS ON AN OVER-SIZED LOT WITH A PARK-LIKE BACKYARD AND A COVERED FRONT PORCH & LARGE DECK, AND SO MUCH MORE. OPEN KITCHEN & DINING WITH LOTS OF CABINETS & COUNTER SPACE. NICE LARGE LIVING ROOM WITH GAS LOG FIREPLACE & LIBRARY/PLAYROOM ON MAIN FLOOR. LOTS OF CLOSET SPACE AND STORAGE THROUGHOUT. AND, THERE IS AN OUTBUILDING WITH HEAT, ELECTRIC, AND A/C FOR PROJECTS, GARDENING, ETC. PLUS, A SHED FOR THE MOWER. THE WATER HEATER, FURNACE, CENTRAL AIR, AND DISHWASHER ARE ALL ~5-YEARS OLD. RIVER ACCESS, FISHING IN THE LAKE, AND OUTDOOR ENJOYMENT AWAITS IN THIS WONDERFUL FAMILY HOME. VILLAGE UTILITIES. MUST SEE TO APPRECIATE! SET YOUR APPOINTMENT UP TODAY!
Property Features
Property Type: Residential - Single Family
Cooling: Central Air
Fireplaces: 1
Garage: 4 car attached
Heating: Forced Air, Natural Gas
Lot Size: 0.85 Acres
Roof Type: Asphalt
Stories: 2.0
Year Built: 1993
Amenities
Breakfast Bar
Ceiling Fan(s)
Eat-in Kitchen
Primary Bathroom
Walk-In Closet(s)
Feature Descriptions
Appliances: Dishwasher, Disposal, Water Softener Owned
Days on Site: 76
Exterior: Vinyl Siding
Fireplace: Gas Log, Living Room
Flooring: Carpet, Plank
Laundry: Main Level
Lot: Wooded
Lot Dimensions: 116.9X317
Other Equipment: Sump Pump
Parcel#: 092-210-07-010.000
Parking: Concrete, Additional Parking, Attached Garage, Garage Door Opener
Parking Notes: Concrete, Additional Parking, Attached Garage, Garage
Patio/Porch: Front Porch, Deck
Sewer: Public Sewer
Special View Info: Park/Greenbelt, Trees/Woods
Utilities: Electricity Connected, Natural Gas Connected, Sewer Connected, Water Connected
Water: Public
Local Schools
High School: North Central
Middle School: None
Elementary School: North Central
School District: North Central
Listed By / Shown By
Listed By
Agency Name: The Carlin Company
Agency Phone: 419-636-5622
Shown By
Agent Name: Jay Mattlin
Agent Phone: (740) 974-4190 Cell
Agency Title: Key Realty

Estimate Your Payment
Estimated Payment
$ 1,676.75 per month $1,593.65 Principal & Interest $0.00 Property Tax (data not provided by mls) $83.10 Homeowner's Insurance
717 Lakeshore Drive | MLS# 10009282
This single family home located at 717 Lakeshore Drive, Pioneer, OH 43554 is currently listed for sale with an asking price of $284,900. This property was built in 1993 and has 3 bedrooms and 2 full and 1 partial baths with 1934 sq. ft. Lakeshore Drive is located in the Pioneer Lake Estates subdivision within the North Central school district. Search Pioneer Lake Estates real estate on www.brokerjay.com today.