

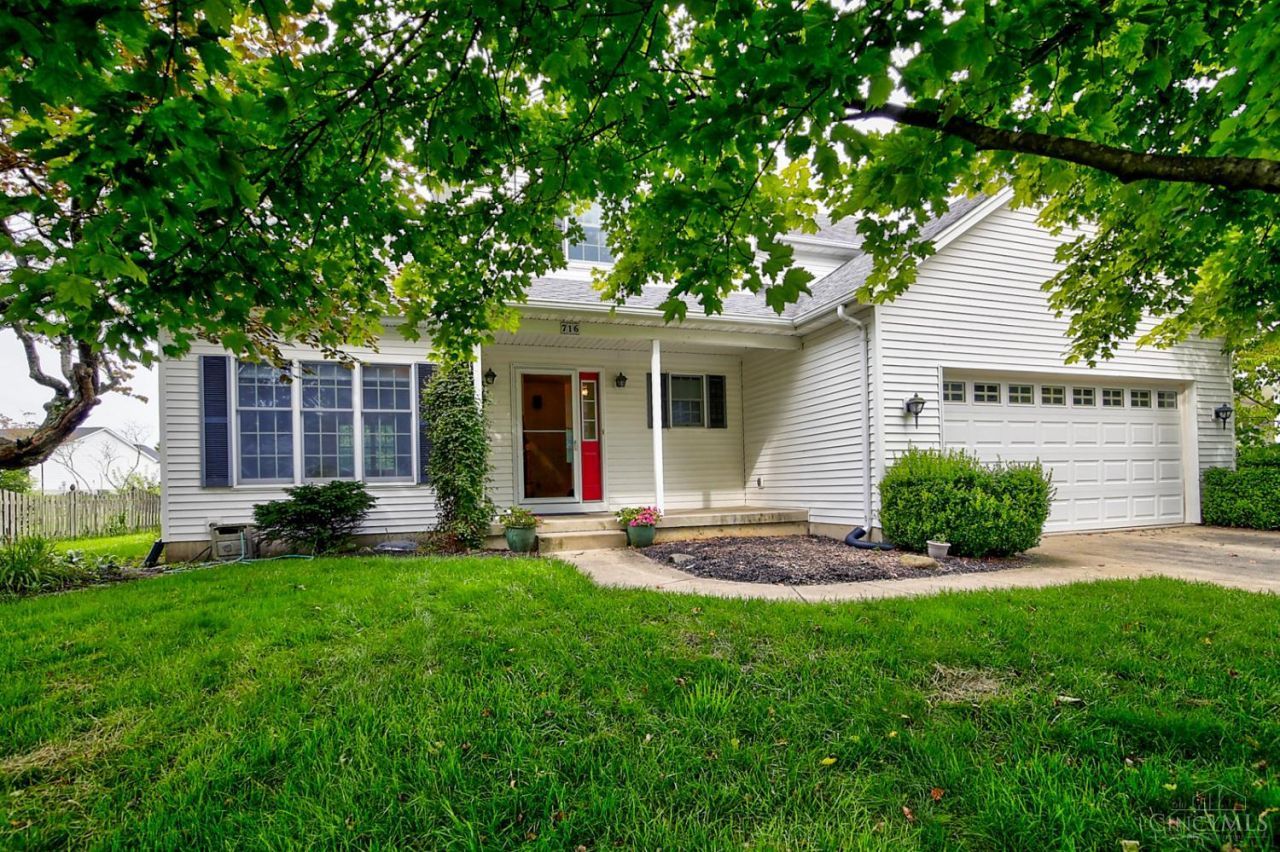
BEDS3
BATHS2 full 1 partial
SQUARE FEET1,915
MLS#1890900
STATUSActive
PROPERTY TYPEResidential - Single Family
SCHOOLTalawanda
Property Description
Delightful 3 bedroom 2 1/2 bath home in one of Oxford's most desirable neighborhoods. Bright and airy breakfast area with bay window. Lovely family room with fireplace opens to deck which overlooks inviting back yard. Primary bedroom has separated double vanities, large walk-in closet. Partially finished basement. Neighborhood has trail access to Oxford Community Park and Oxford Area Trail System.
Property Features
Property Type: Residential - Single Family
Basement: Yes
Basement: Full
Cooling: Central Air
Fireplaces: 1
Garage: 2
Heating: Forced Air, Gas
Home Style: Traditional
Lot Size: 0.27 Acres
Roof Type: Shingle
Stories: 2.0
Taxes: $3,490
Year Built: 1994
Amenities
Deck
Patio
Feature Descriptions
Access: City Street
Appliances: Dishwasher, Dryer, Garbage Disposal, Oven/Range, Refrigerator, Washer
Basement Fatures: Part Finished, Concrete Floor
Days on Site: 12
Exterior: Vinyl Siding
Family Room: Walkout, Wall-to-Wall Carpet, Fireplace
Fireplace Features: Wood
Foundation: Poured
Garage/Carport: Garage Attached
Gas: Natural
Kitchen: Counter Bar, Vinyl Floor
Lot Dimensions: 0.26
Mechanical Systems: Garage Door Opener, Sump Pump, Water Softener
Miscellaneous: Ceiling Fan
Parcel #: H4100-136-000-013
Parking: Driveway
Primary Bathroom: Double Vanity, Tub w/Shower
Primary Bedroom: Bath Adjoins, Walk-in Closet, Wall-to-Wall Carpet
Rooms Total: 8
Sewer: Public Sewer
SQFT Basement: 324
Tax Abatement: No
Water: Public
Water Heater: Gas
Window Features: Vinyl, Insulated
Room Sizes
Primary Bedroom: 15 X 15 Level - 2
Bedroom 2: 12 X 11 Level - 2
Bedroom 3: 13 X 11 Level - 2
Breakfast Room: 12 X 9 Level - 1
Dining Room: 11 X 11 Level - 1
Entry: 10 X 7 Level - 1
Family Room: 17 X 15 Level - 1
Living Room: 14 X 12 Level - 1
Laundry Room: 7 X 7 Level - 1
Recreation Room: 12 X 22 Level - Lower
Local Schools
School District: Talawanda
Listed By / Shown By
Listed By
Agency Name: RE/MAX Alpha Real Estate
Agent Name: Martin Creech
Agency Phone: 513-523-6358

Shown By
Agent Name: Jay Mattlin
Agent Phone: (740) 974-4190 Cell
Agency Title: Key Realty

Estimate Your Payment
Estimated Payment
$ 2,497.85 per month $2,097.64 Principal & Interest $290.83 Property Tax $109.38 Homeowner's Insurance
716 Winding Brook Drive | MLS# 1890900
This single family home located at 716 Winding Brook Drive, Oxford, OH 45056 is currently listed for sale with an asking price of $375,000. This property was built in 1994 and has 3 bedrooms and 2 full and 1 partial baths with 1915 sq. ft. Winding Brook Drive is located within the Talawanda school district. Search Oxford real estate on www.brokerjay.com today.