

BEDS3
BATHS1 full 1 partial
MLS#1892112
STATUSActive
PROPERTY TYPEResidential - Single Family
SCHOOLWinton Woods
Property Description
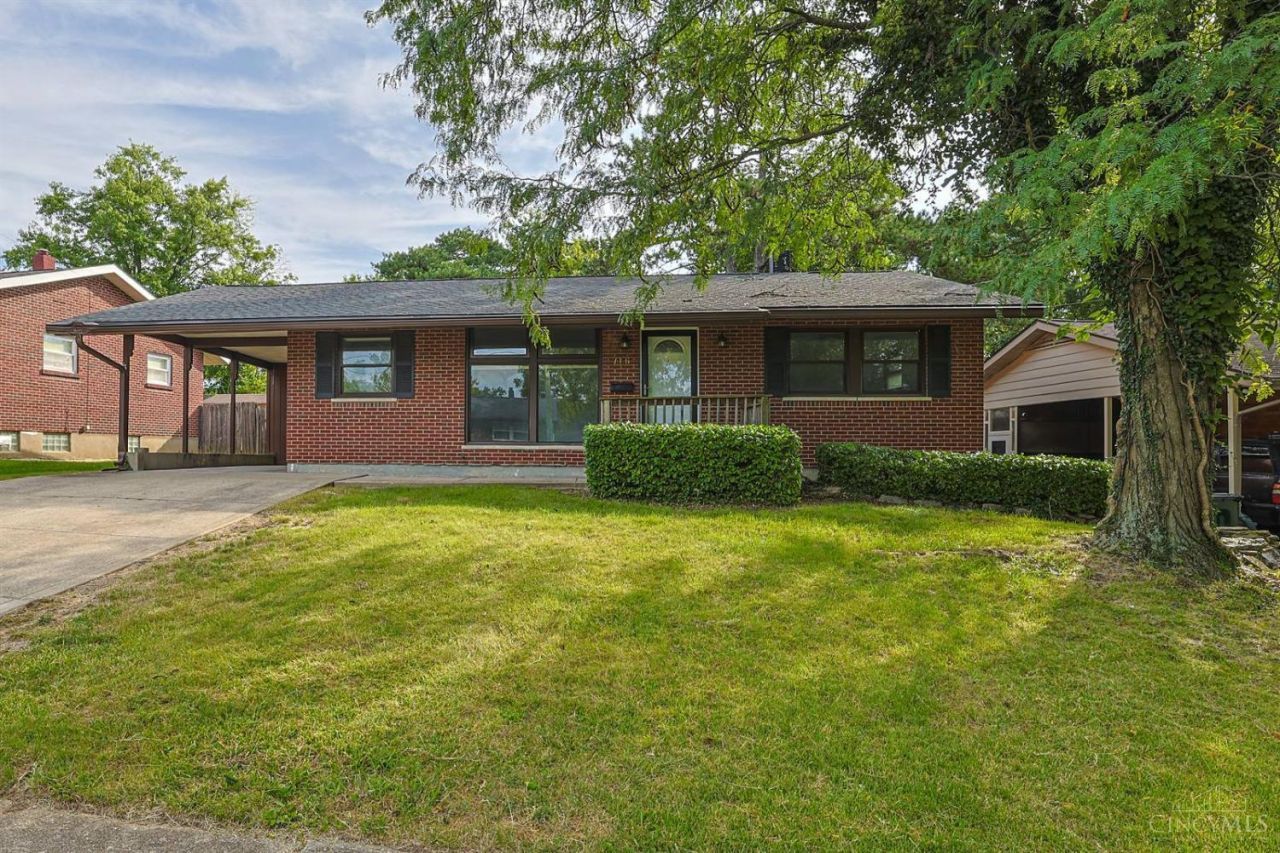
Unbeatable value with instant equity potential. A move-in-ready home with room to personalize and build instant value! Features bright main living areas, a full equipped kitchen, 3 comfortable bedrooms, 1.5 baths, and an expansive finished lower level perfect for recreation space, home office, or gym. Enjoy your private outdoor retreat, your tree-lined backyard featuring a spacious covered deck/patio area - ideal for year-round entertaining and relaxation. Offered at a price point that leaves room to personalize, customize, and modernize over time at your own pace to build instat home equity. Agent/Owner.
Property Features
Property Type: Residential - Single Family
Basement: Full
Basement: Yes
Cooling: Central Air
Fireplaces: 1
Heating: Forced Air, Gas
Home Style: Traditional
Lot Size: 0.17 Acres
Roof Type: Shingle
Stories: 1.0
Taxes: $3,190
Year Built: 1958
Amenities
Covered Deck/Patio
Deck
Feature Descriptions
Appliances: Dishwasher, Garbage Disposal, Oven/Range, Refrigerator
Basement Fatures: Fireplace, WW Carpet
Carport Spaces: 1
Days on Site: 3
Exterior: Brick
Fireplace Features: Brick
Foundation: Poured
Garage/Carport: Carport Attached
Gas: Natural
Lot Dimensions: 68x122
Parking: Driveway
Primary Bathroom: Other
Primary Bedroom: Bath Adjoins
Rooms Total: 7
Sewer: At Street
Tax Abatement: No
Water: At Street
Water Heater: Gas
Window Features: Vinyl
Room Sizes
Primary Bedroom: 12 X 11 Level - 1
Bedroom 2: 13 X 11 Level - 1
Bedroom 3: 15 X 9 Level - 1
Dining Room: 13 X 8 Level - 1
Entry: 6 X 5 Level - 1
Family Room: 14 X 13 Level - 1
Recreation Room: 22 X 14 Level - Lower
Local Schools
School District: Winton Woods
Listed By / Shown By
Listed By
Agency Name: Sibcy Cline, Inc.
Agent Name: Megan Blake
Agency Phone: 513-777-8100

Shown By
Agent Name: Jay Mattlin
Agent Phone: (740) 974-4190 Cell
Agency Title: Key Realty

Estimate Your Payment
Estimated Payment
$ 1,560.03 per month $1,230.06 Principal & Interest $265.83 Property Tax $64.14 Homeowner's Insurance
716 Cranford Drive | MLS# 1892112
This single family home located at 716 Cranford Drive, Forest Park, OH 45240 is currently listed for sale with an asking price of $219,900. This property was built in 1958 and has 3 bedrooms and 1 full and 1 partial baths. Cranford Drive is located within the Winton Woods school district. Search Forest Park real estate on www.brokerjay.com today.