

BEDS3
BATHS2 full
SQUARE FEET1,760
MLS#967183
STATUSActive
PROPERTY TYPEResidential -
SUBDIVISIONSalem Xing Sec 03 Rep 06
SCHOOLNorthmont
Property Description
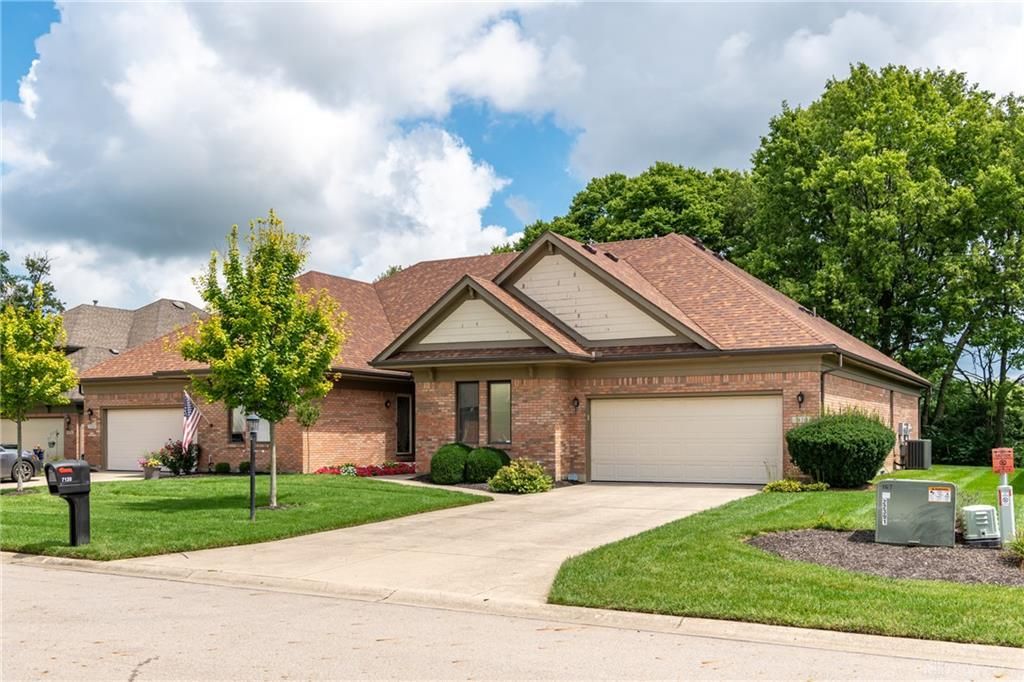
Welcome to 7120 Salem Crossing, offering 3 bedrooms, 2 full baths, a finished lower level, and an attached 2-car garage. Major updates include a new HVAC system in 2025, roof in 2023, refrigerator, range and dishwasher in 2023, and garbage disposal in 2025. The inviting great room features a vaulted ceiling with skylights and a gas fireplace with tile surround and wood mantle, creating a bright and comfortable gathering space. The open layout flows into the breakfast bar, dining area, and kitchen. The primary suite features a walk-in closet and private bath with dual-sink vanity and step-in shower. Two additional bedrooms and a second full bath provide plenty of flexibility for guests, an office, or additional living space. The finished lower-level recreation room offers even more usable space and would make a great second living area, home office, hobby room, or entertainment space. A separate workshop/storage area provides additional functionality. Outside, enjoy the covered patio with awning and a private feel created by mature landscaping and evergreens. The attached 2-car garage also offers overhead storage.
Property Features
Property Type: Residential -
Basement: Yes
Cooling: Central
Fireplaces: 1
Garage: 2 car attached
Heating: Forced Air, Natural Gas
Lot Size: 0.03 Acres
Stories: 1.0
Taxes: $4,220
Year Built: 1997
Feature Descriptions
Appliance Features: Dishwasher, Dryer, Garbage Disposal, Microwave, Range, Refrigerator, Washer
Basement Features: Finished, Full
Days on Site: 8
Exterior: Brick, Cedar
Fireplace. Features: Gas, One
Garage Features: 2 Car, Attached
Lot Dimensions: 56x40
Room Sizes
Great Room: 20 X 15 Level - Main
Dining Room: 13 X 12 Level - Main
Kitchen: 12 X 12 Level - Main
Entry Room: 10 X 6 Level - Main
Primary Bedroom: 16 X 12 Level - Main
Bedroom: 13 X 12 Level - Main
Bedroom: 12 X 12 Level - Main
Rec Room: 30 X 12 Level - Lower Level
Local Schools
School District: Northmont
Listed By / Shown By
Listed By
Agency Name: Howard Hanna Real Estate Serv
Agency Phone: (937) 435-6000
Shown By
Agent Name: Jay Mattlin
Agent Phone: (740) 974-4190 Cell
Agency Title: Key Realty

Estimate Your Payment
Estimated Payment
$ 1,911.29 per month $1,482.33 Principal & Interest $351.67 Property Tax $77.29 Homeowner's Insurance
7120 Salem Crossing Place | MLS# 967183
This home located at 7120 Salem Crossing Place, Englewood, OH 45322 is currently listed for sale with an asking price of $265,000. This property was built in 1997 and has 3 bedrooms and 2 full baths with 1760 sq. ft. Salem Crossing Place is located in the Salem Xing Sec 03 Rep 06 subdivision within the Northmont school district. Search Salem Xing Sec 03 Rep 06 real estate on www.brokerjay.com today.