

BEDS4
BATHS3 full
SQUARE FEET4,026
MLS#1891583
STATUSActive
PROPERTY TYPEResidential - Single Family
SCHOOLFairfield
Property Description
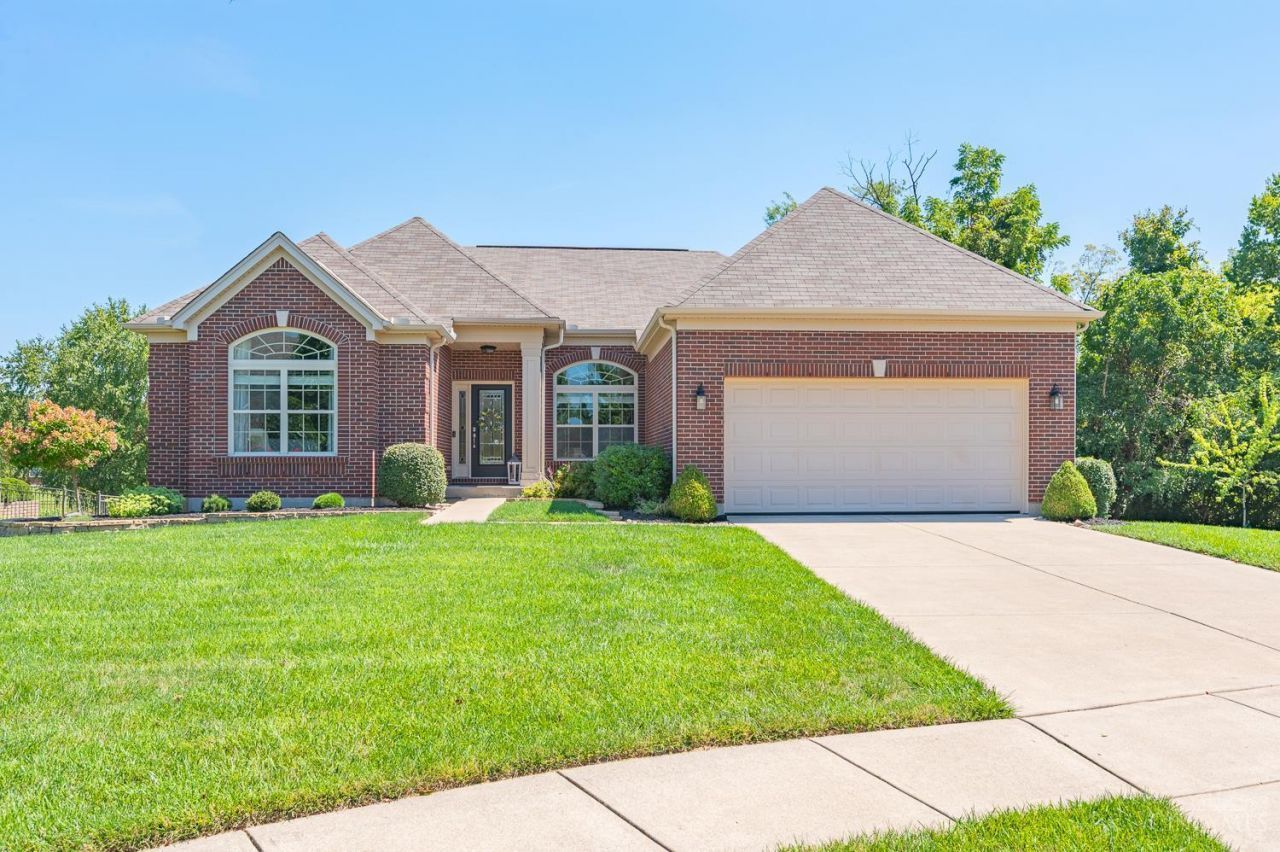
Gorgeous + expanded Cheswicke B by MI Homes,original owners,built in 2013,4026 sq ft,hardwood floors,9 ft ceilings,4 bedrooms,3 baths,open floor plan,lg kitchen with island counterbar-custom pantry-granite-tumbled marble backsplash-SS appliances-double ovens,20 x 20 living room,tons of windows,dining area + morning room overlook private yard,custom window coverings,1st floor study + laundry,primary BR has bay window area-custom walk in closet-adjoining bath,finished LL with 9 ft ceilings-2 huge rec room areas-full bath-lg 4th bedroom,great for entertaining,tons of storage in LL,Timbertech deck + patio,level 0.49 acre lot backs to trees with view of water,quiet neighborhood,AC 2025,immaculately maintained,and move in ready!
Property Features
Property Type: Residential - Single Family
Basement: Yes
Basement: Full
Cooling: Central Air
Garage: 2
Heating: Forced Air, Gas
Home Style: Ranch
Lot Size: 0.50 Acres
Roof Type: Shingle
Stories: 1.0
Taxes: $6,824
Year Built: 2013
Amenities
9Ft + Ceiling
French Doors
Multi Panel Doors
Deck
Patio
Porch
Feature Descriptions
Access: City Street
Appliances: Dishwasher, Double Oven, Electric Cooktop, Garbage Disposal, Microwave, Oven/Range, Refrigerator
Association Includes: SnowRemoval, AssociationDues, LandscapingCommunity, ProfessionalMgt
Association Name: Stonegate
Basement Fatures: Finished, WW Carpet
Days on Site: 5
Exterior: Brick, Vinyl Siding
Family Room: Walkout, Window Treatment, Wood Floor
Foundation: Poured
Garage/Carport: Front, Garage Attached
Gas: Natural
HOA Fee: 300/Annually
HOA Y/N: 1
Kitchen: Pantry, Counter Bar, Eat-In, Gourmet, Island, Wood Cabinets, Wood Floor, Marble/Granite/Slate
Mechanical Systems: Garage Door Opener, Sump Pump w/Backup
Miscellaneous: 220 Volt, Attic Storage, Ceiling Fan
Parcel #: A0300-032-000-056
Parking: Off Street, Driveway
Primary Bathroom: Shower, Double Vanity, Tub
Primary Bedroom: Bath Adjoins, Walk-in Closet, Wall-to-Wall Carpet, Window Treatment
Rooms Total: 10
Sewer: Public Sewer
Special View Info: Lake/Pond
SQFT Basement: 1586
Tax Abatement: No
Water: Public
Water Heater: Electric
Window Features: Double Hung, Vinyl, Insulated
Room Sizes
Primary Bedroom: 19 X 14 Level - 1
Bedroom 2: 13 X 11 Level - 1
Bedroom 3: 11 X 10 Level - 1
Bedroom 4: 17 X 14 Level - Lower
Dining Room: 15 X 9 Level - 1
Entry: 11 X 5 Level - 1
Family Room: 13 X 10 Level - 1
Living Room: 20 X 20 Level - 1
Laundry Room: 11 X 7 Level - 1
Recreation Room: 41 X 29 Level - Lower
Study/Den: 11 X 11 Level - 1
Local Schools
School District: Fairfield
Listed By / Shown By
Listed By
Agency Name: Comey & Shepherd
Agent Name: Jessica Bauer Crichton
Agency Phone: 513-489-2100

Shown By
Agent Name: Jay Mattlin
Agent Phone: (740) 974-4190 Cell
Agency Title: Key Realty

Estimate Your Payment
Estimated Payment
$ 4,041.04 per month $3,300.29 Principal & Interest $568.67 Property Tax $172.08 Homeowner's Insurance
7109 Woodberry Drive | MLS# 1891583
This single family home located at 7109 Woodberry Drive, Fairfield Township, OH 45011 is currently listed for sale with an asking price of $590,000. This property was built in 2013 and has 4 bedrooms and 3 full baths with 4026 sq. ft. Woodberry Drive is located within the Fairfield school district. Search Fairfield Township real estate on www.brokerjay.com today.