

BEDS4
BATHS2 full 1 partial
SQUARE FEET2,391
MLS#1891734
STATUSActive
PROPERTY TYPEResidential - Single Family
SUBDIVISIONArbor Park
SCHOOLLakota
Property Description
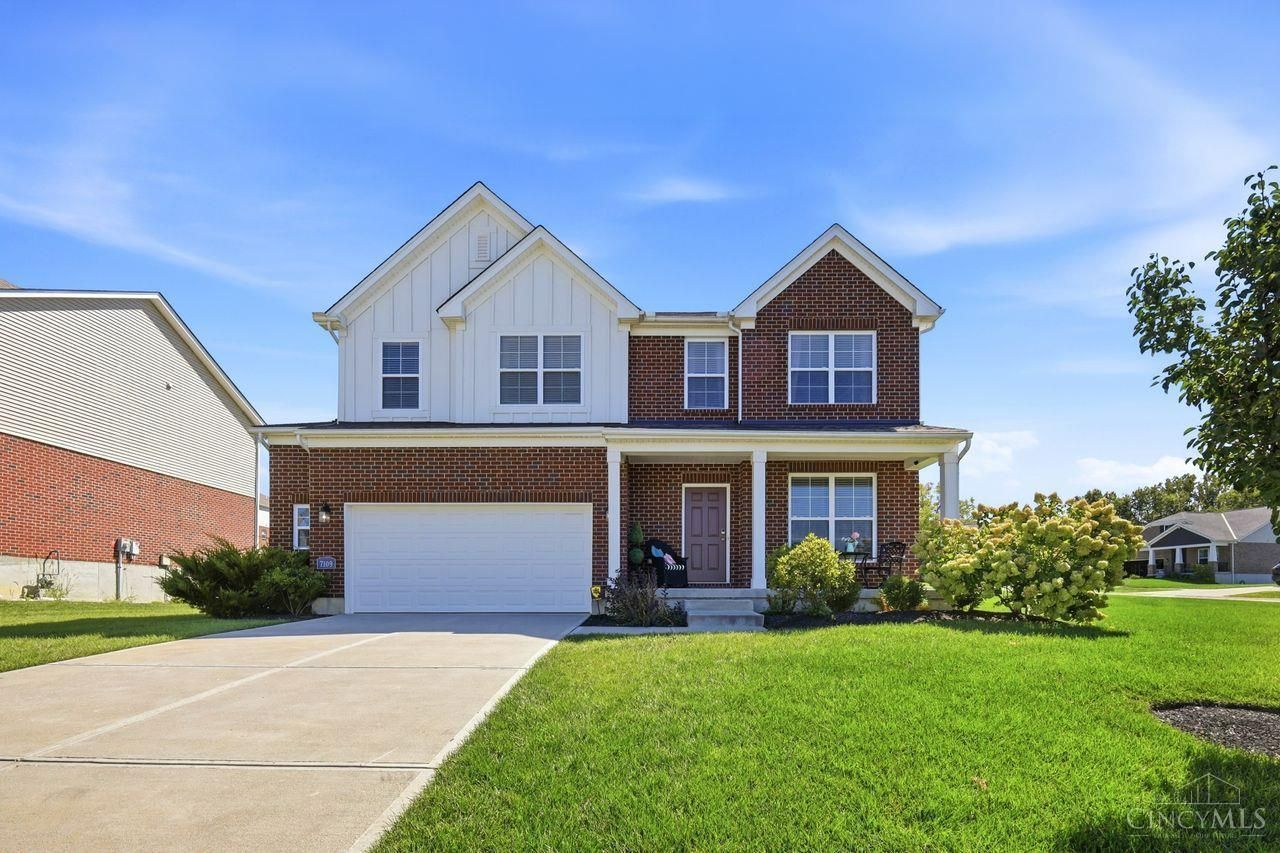
Welcome HOME to this beautifully designed, one-owner Liberty Twp. gem. Better than new, this Lakota SD offers modern touches, & updates thruout. Can't build new at this price. Spacious & luxurious w/ the opportunity to finish the basement. The warm, inviting feel of hrdwd floors flow from the foyer, kitchen & eating areas. The kitchen is a true showstopper with qrtz counters, SS appl, & designer fixtures thruout. The FR offers relaxation, complete w/ an electric fireplace for warmth & ambiance. The flex space is perfect for addl living space, study/office, toy/game room...ENDLESS POSSIBILITIES! Retreat to the recently remodeled Primary Bath, thoughtfully designed w/ beautiful tile & heated floors for a relaxing, spa-like experience. The spacious Primary Ensuite features a vaulted ceiling, large closet, double vanity, & linen closet for plenty of storage. Three additional generously sized bedrooms share a full bath w/ an expansive hall area & laundry room. So, COME HOME!
Property Features
Property Type: Residential - Single Family
Basement: Full
Basement: Yes
Cooling: Ceiling Fans, Central Air
Fireplaces: 1
Garage: 2
Heating: Forced Air, Gas
Home Style: Traditional
Lot Size: 0.30 Acres
Roof Type: Shingle
Stories: 2.0
Taxes: $5,728
Year Built: 2019
Amenities
9Ft + Ceiling
Crown Molding
Heated Floors
Multi Panel Doors
Corner Lot
Hot Tub
Patio
Feature Descriptions
Appliances: Dishwasher, Garbage Disposal, Microwave, Oven/Range, Refrigerator
Association Includes: AssociationDues, WalkingTrails
Association Name: please refer to hoa
Basement Fatures: Bath Rough-In, Unfinished
Days on Site: 5
Exterior: Brick, Vinyl Siding
Family Room: Wall-to-Wall Carpet, Fireplace, Window Treatment
Fireplace Features: Electric
Flex Rooms: Other
Foundation: Poured
Garage/Carport: Front, Garage Attached
Gas: Natural
HOA Fee: 850/Annually
HOA Y/N: 1
Hot Tub: Yes
Kitchen: Pantry, Quartz Counters, Eat-In, Walkout, Gourmet, Window Treatment, Island, Wood Cabinets, Wood Floor, Marble/Granite/Slate
Mechanical Systems: Garage Door Opener, Radon System, Sump Pump
Miscellaneous: 220 Volt, Attic Storage, Ceiling Fan, CO Detector, Recessed Lights, Smoke Alarm
Parcel #: D2020329000017
Parking: On Street, Driveway
Primary Bathroom: Shower, Double Shower, Tile Floor, Double Vanity, Heated Floors, Marb/Gran/Slate
Primary Bedroom: Bath Adjoins, Vaulted Ceiling, Walk-in Closet, Dressing Area, Wall-to-Wall Carpet, Window Treatment, Other
Rooms Total: 8
Sewer: Public Sewer
Study: Wall-to-Wall Carpet
Tax Abatement: No
Topography: Level
Water: Public
Water Heater: Electric
Window Features: Vinyl
Room Sizes
Primary Bedroom: 16 X 16 Level - 2
Bedroom 2: 11 X 16 Level - 2
Bedroom 3: 12 X 15 Level - 2
Bedroom 4: 15 X 11 Level - 2
Breakfast Room: 14 X 4 Level - 1
Entry: 21 X 5 Level - 1
Family Room: 18 X 15 Level - 1
Laundry Room: 11 X 6 Level - 2
Study/Den: 11 X 11 Level - 1
Local Schools
School District: Lakota
Listed By / Shown By
Listed By
Agency Name: Coldwell Banker Realty
Agent Name: Stephanie Roth
Agency Phone: 513-777-7900

Shown By
Agent Name: Jay Mattlin
Agent Phone: (740) 974-4190 Cell
Agency Title: Key Realty

Estimate Your Payment
Estimated Payment
$ 3,714.29 per month $3,076.54 Principal & Interest $477.33 Property Tax $160.42 Homeowner's Insurance
7109 Dudley View Drive | MLS# 1891734
This single family home located at 7109 Dudley View Drive, Liberty Township, OH 45044 is currently listed for sale with an asking price of $550,000. This property was built in 2019 and has 4 bedrooms and 2 full and 1 partial baths with 2391 sq. ft. Dudley View Drive is located in the Arbor Park subdivision within the Lakota school district. Search Arbor Park real estate on www.brokerjay.com today.