

BEDS6
BATHS5 full 1 partial
MLS#1891730
STATUSActive
PROPERTY TYPEResidential - Single Family
SUBDIVISIONCaravel
SCHOOLLakota
Property Description
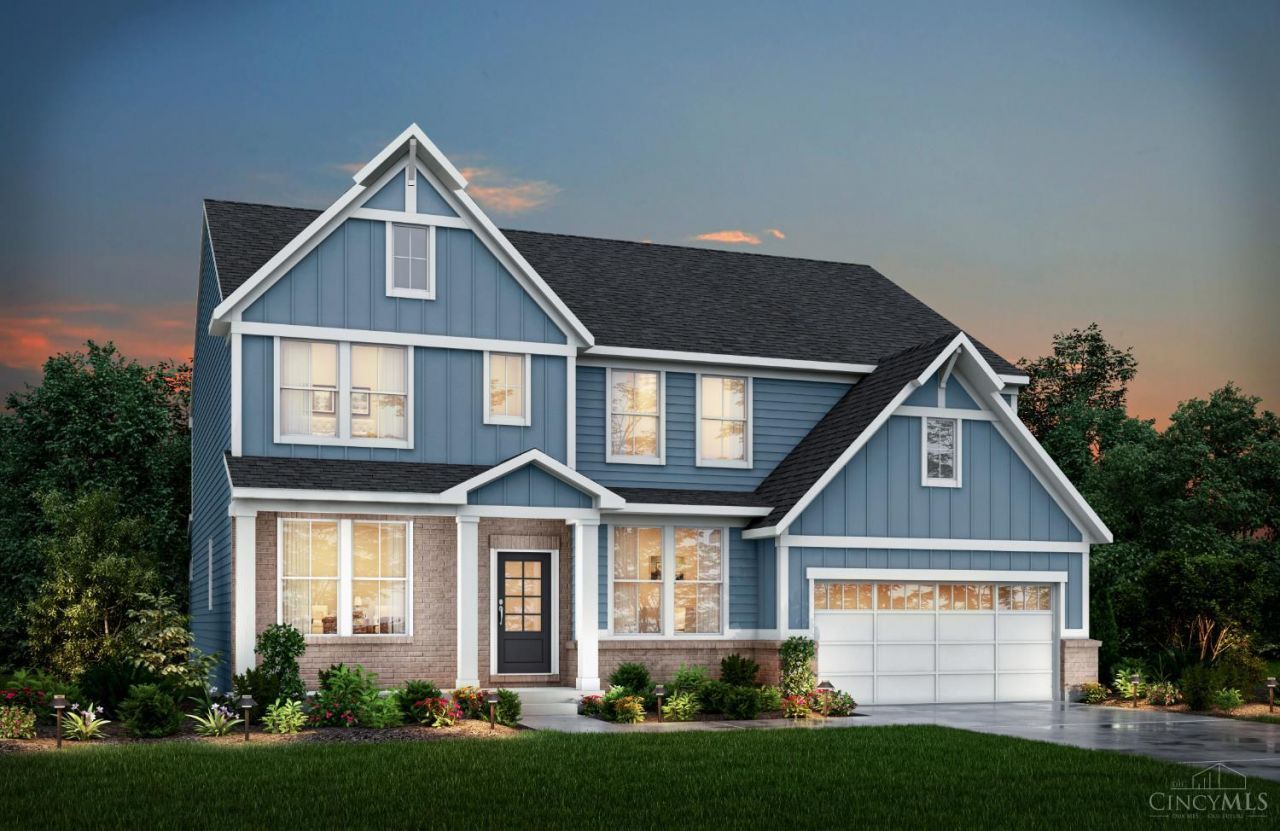
Check out our Vanderburgh Floor Plan in our Caravel community! Step inside the Vanderburgh and view a formal dining room. A central living area has an open family room with fireplace, well-equipped kitchen with island, and casual dining area. A covered rear deck offers a corner fireplace. A first floor guest suite is located in the rear of the home. The first office is a flexible space to fit your needs. The second floor has a primary suite with large shower and two walk-in closets, a gameroom, 3 more bedrooms, 2 full baths and laundry room. The finished lower level rec room and 6th bedroom with full bath lets you entertain with ease.
Property Features
Property Type: Residential - Single Family
Basement: Yes
Basement: Full
Cooling: Central Air
Fireplaces: 2
Garage: 3
Heating: Forced Air, Gas
Home Style: Traditional
Lot Size: Irregular
Roof Type: Shingle
Stories: 2.0
Taxes: $0
Amenities
9Ft + Ceiling
French Doors
Covered Deck/Patio
Fireplace
Porch
Feature Descriptions
Access: County Road
Appliances: Dishwasher, Garbage Disposal, Gas Cooktop, Microwave
Association Includes: ProfessionalMgt, WalkingTrails
Association Name: Towne Properties
Basement Fatures: Part Finished
Builder: The Drees Company
Days on Site: 5
Exterior: Shingle Siding, Brick
Family Room: Fireplace
Fireplace Features: Gas
Flex Rooms: Game Room, GuestSuite w/o Ktchn
Foundation: Poured
Garage/Carport: Built in, Side, Garage Attached
Gas: Natural
HOA Fee: 950/Annually
HOA Y/N: 1
Kitchen: Pantry, Solid Surface Ctr, Eat-In, Gourmet, Island
Lot Dimensions: Irregular
Mechanical Systems: Garage Door Opener, Sump Pump w/Backup
Miscellaneous: Ceiling Fan, Home Warranty, Smoke Alarm
Parcel #: NEW/UNDER CONST/TO BE BUILT
Parking: On Street, Driveway
Primary Bathroom: Built-In Shower Seat, Double Vanity
Primary Bedroom: Bath Adjoins, Walk-in Closet
Rooms Total: 13
Sewer: Public Sewer
Study: French Doors
Tax Abatement: No
Topography: Lake/Pond
Water: Public
Water Heater: Electric
Window Features: Vinyl
Room Sizes
Primary Bedroom: 18 X 16 Level - 2
Bedroom 2: 12 X 12 Level - 2
Bedroom 3: 13 X 13 Level - 2
Bedroom 4: 13 X 12 Level - 2
Bedroom 5: 11 X 12 Level - 1
Breakfast Room: 11 X 10 Level - 1
Dining Room: 15 X 11 Level - 1
Entry: 21 X 5 Level - 1
Family Room: 21 X 16 Level - 1
Laundry Room: 10 X 6 Level - 2
Recreation Room: 42 X 15 Level - Lower
Study/Den: 14 X 10 Level - 1
Local Schools
School District: Lakota
Listed By / Shown By
Listed By
Agency Name: Drees / Zaring Realty
Agent Name: Jacqueline Bowen
Agency Phone: 513-353-0715

Shown By
Agent Name: Jay Mattlin
Agent Phone: (740) 974-4190 Cell
Agency Title: Key Realty

Estimate Your Payment
Estimated Payment
$ 5,708.23 per month $5,425.35 Principal & Interest $0.00 Property Tax (data not provided by mls) $282.89 Homeowner's Insurance
7088 Joliet Drive | MLS# 1891730
This single family home located at 7088 Joliet Drive, Liberty Township, OH 45044 is currently listed for sale with an asking price of $969,900. This property has 6 bedrooms and 5 full and 1 partial baths. Joliet Drive is located in the Caravel subdivision within the Lakota school district. Search Caravel real estate on www.brokerjay.com today.