

BEDS3
BATHS2 full 1 partial
SQUARE FEET2,167
MLS#1891577
STATUSPending
PROPERTY TYPEResidential - Single Family
SCHOOLMariemont
Property Description
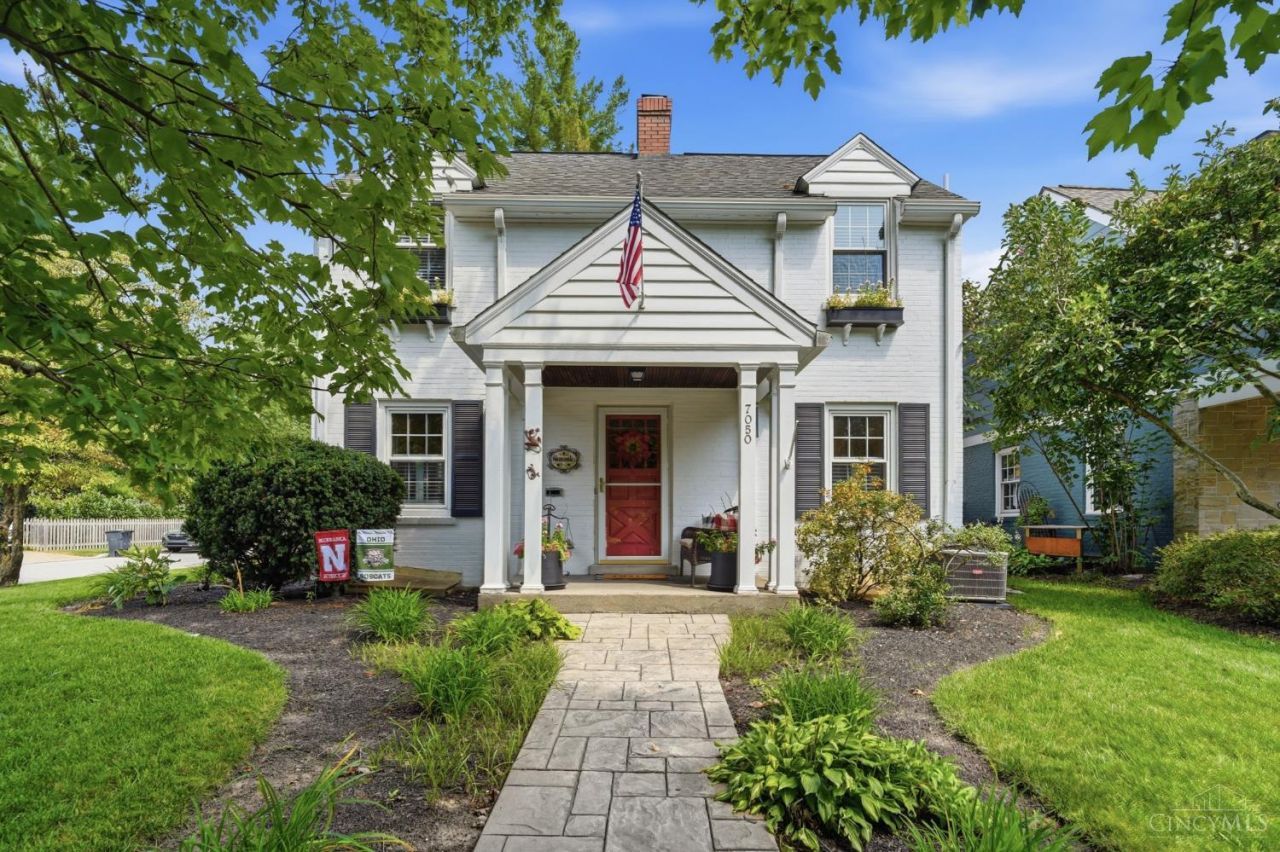
Welcome to 7050 Mt. Vernon, a charming Mariemont home offering the perfect blend of character, space, and thoughtful updates. Situated on a spacious corner lot with a private backyard, patio, and storage shed. Inside, hardwood floors flow through a flexible first-floor plan with multiple options for living, dining, and entertaining. The spacious kitchen offers generous counter space, while the first-floor family room with a fireplace opens directly to the patio and fenced backyard. There is a 1st floor mudroom/ pantry and a half bath. Upstairs you'll find 3 spacious bedrooms and 2 full baths. The finished lower level with LVP adds even more living space. Enjoy a prime parade-route location, award-winning Mariemont Schools, beloved community events, and an easy walk to Mariemont Square. A location and lifestyle that's hard to beat!
Property Features
Property Type: Residential - Single Family
Basement: Yes
Basement: Full
Cooling: Central Air
Fireplaces: 1
Heating: Forced Air, Gas
Home Style: Traditional
Lot Size: 0.14 Acres
Roof Type: Shingle
Stories: 2.0
Taxes: $11,132
Year Built: 1939
Amenities
Corner Lot
Patio
Porch
Feature Descriptions
Appliances: Dishwasher, Garbage Disposal, Oven/Range, Refrigerator
Basement Fatures: Part Finished, Vinyl Floor, Fireplace, Glass Blk Wind
Buildings: Shed
Days on Site: 7
Exterior: Brick
Family Room: Bookcases, Walkout, French Doors, Laminate Floor
Fencing: Vinyl
Fireplace Features: Gas
Foundation: Poured
Garage/Carport: None
Gas: Natural
Kitchen: Counter Bar, Eat-In, Wood Cabinets, Wood Floor, Marble/Granite/Slate
Lot Dimensions: 50 x 120
Miscellaneous: Recessed Lights
Parcel #: 527-0020-0338-00
Parking: Off Street, Driveway
Primary Bathroom: Tile Floor, Tub w/Shower
Primary Bedroom: Wood Floor
Rooms Total: 8
Sewer: Public Sewer
SQFT Basement: 743
Tax Abatement: No
Water: Public
Water Heater: Gas
Window Features: Wood
Room Sizes
Primary Bedroom: 17 X 12 Level - 2
Bedroom 2: 14 X 11 Level - 2
Bedroom 3: 10 X 9 Level - 2
Dining Room: 11 X 11 Level - 1
Family Room: 18 X 11 Level - 1
Living Room: 17 X 12 Level - 1
Laundry Room: 5 X 7 Level - Lower
Recreation Room: 17 X 13 Level - Lower
Local Schools
School District: Mariemont
Listed By / Shown By
Listed By
Agency Name: Coldwell Banker Realty
Agent Name: Amy Hackett Roe
Agency Phone: 513-321-9944

Shown By
Agent Name: Jay Mattlin
Agent Phone: (740) 974-4190 Cell
Agency Title: Key Realty

Estimate Your Payment
Estimated Payment
$ 5,630.09 per month $4,469.38 Principal & Interest $927.67 Property Tax $233.04 Homeowner's Insurance
7050 Mt Vernon Avenue | MLS# 1891577
This single family home located at 7050 Mt Vernon Avenue, Mariemont, OH 45227 is currently listed for sale with an asking price of $799,000. This property was built in 1939 and has 3 bedrooms and 2 full and 1 partial baths with 2167 sq. ft. Mt Vernon Avenue is located within the Mariemont school district. Search Mariemont real estate on www.brokerjay.com today.