

BEDS3
BATHS3 full
SQUARE FEET3,310
MLS#226031624
STATUSContingent
PROPERTY TYPEResidential - Single Family
SUBDIVISIONDarby Fields
SCHOOLJONATHAN ALDER LOCAL
Property Description
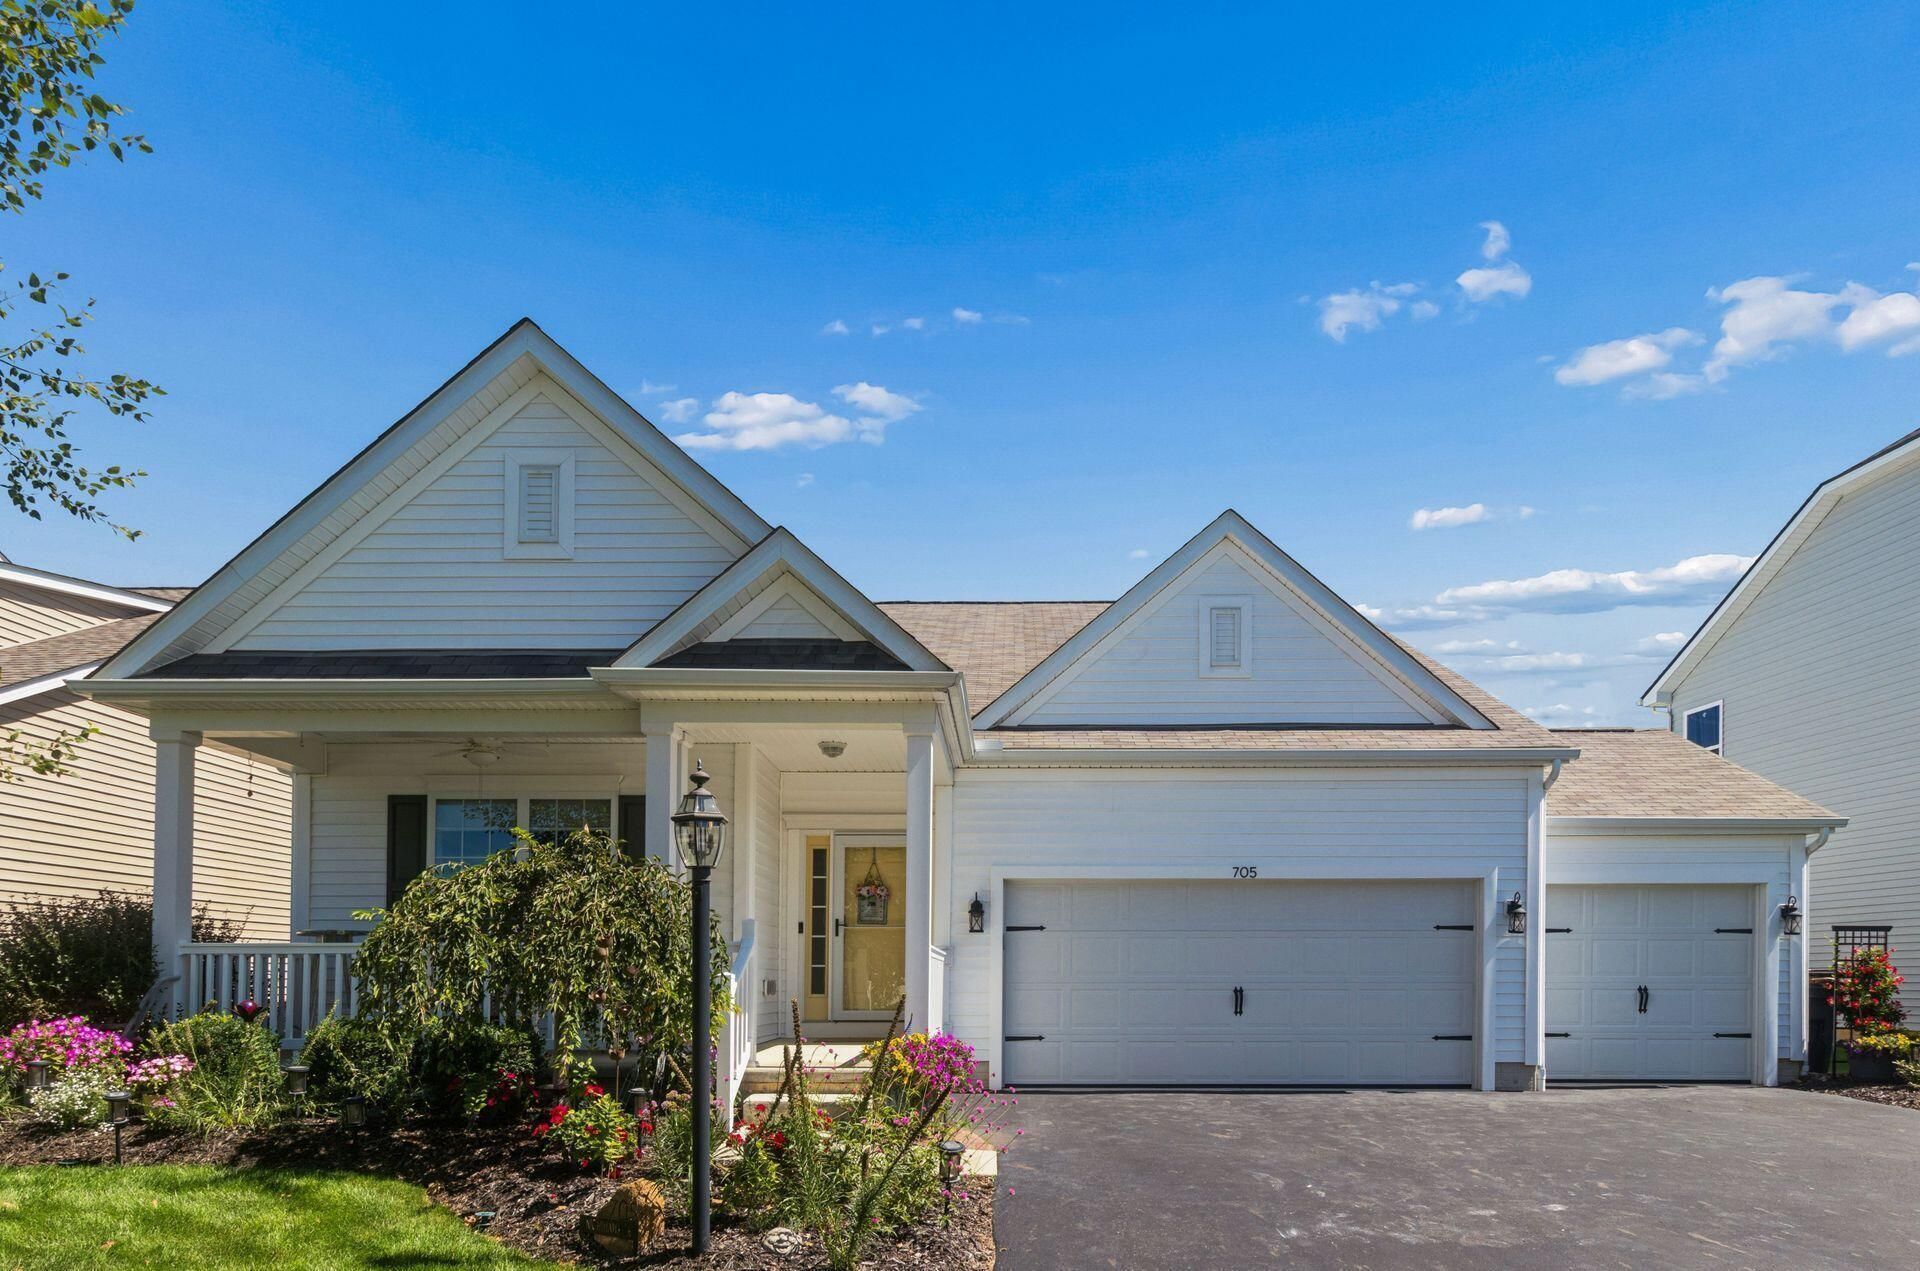
Single-story home in Darby Fields where practically everything has already been done for you! Beautifully landscaped lot with green space directly across the street. Laminate wood flooring runs throughout, giving the whole place a clean, cohesive look. The great room is bright and centers around a gas log fireplace & dedicated dining space. Stunning kitchen boasts upgraded cabinetry, granite countertops, pendant lighting, large island, & stainless-steel GE appliances. Convenient 1st floor laundry and bonus sunroom. Head downstairs where a partially finished full basement w/full bath adds another 1,247 square feet of usable space. Outside, a stamped concrete patio surrounded by thoughtful landscaping & irrigation system creates a charming hangout. Rare 3-car attached garage is a game changer! Close to parks, trails, & Uptown Plain City!
Property Features
Property Type: Residential - Single Family
Basement: Yes
Basement: Full
Cooling: Central Air
Fireplaces: 1
Garage: 3 car attached
Heating: Forced Air
Home Style: Ranch
Lot Size: 0.20 Acres
Taxes: $6,414
Year Built: 2019
Feature Descriptions
Association/Condo Fee: 190
Days on Site: 12
Exterior: Vinyl Siding
Fireplace: One, Gas Log
Flooring: Carpet, Vinyl
HOA: Yes
Lot: Wooded
Parcel #: 04-00824.160
Parking: Garage Door Opener, Attached Garage, Assigned
Windows: Insulated All
Wooded: Yes
Local Schools
School District: JONATHAN ALDER LOCAL
Listed By / Shown By
Listed By
Agency Name: Keller Williams Consultants
Agent Name: Steven S S Smith
Agency Phone: 614-932-2000

Shown By
Agent Name: Jay Mattlin
Agent Phone: (740) 974-4190 Cell
Agency Title: Key Realty

Estimate Your Payment
Estimated Payment
$ 3,682.59 per month $2,992.08 Principal & Interest $534.50 Property Tax $156.01 Homeowner's Insurance
705 Nighthawk Drive | MLS# 226031624
This single family home located at 705 Nighthawk Drive, Plain City, OH 43064 is currently listed for sale with an asking price of $534,900. This property was built in 2019 and has 3 bedrooms and 3 full baths with 3310 sq. ft. Nighthawk Drive is located in the Darby Fields subdivision within the JONATHAN ALDER LOCAL school district. Search Darby Fields real estate on www.brokerjay.com today.