

BEDS4
BATHS2 full 1 partial
SQUARE FEET2,979
MLS#1889936
STATUSPending
PROPERTY TYPEResidential - Single Family
SUBDIVISIONRolling Knolls
SCHOOLLakota
Property Description
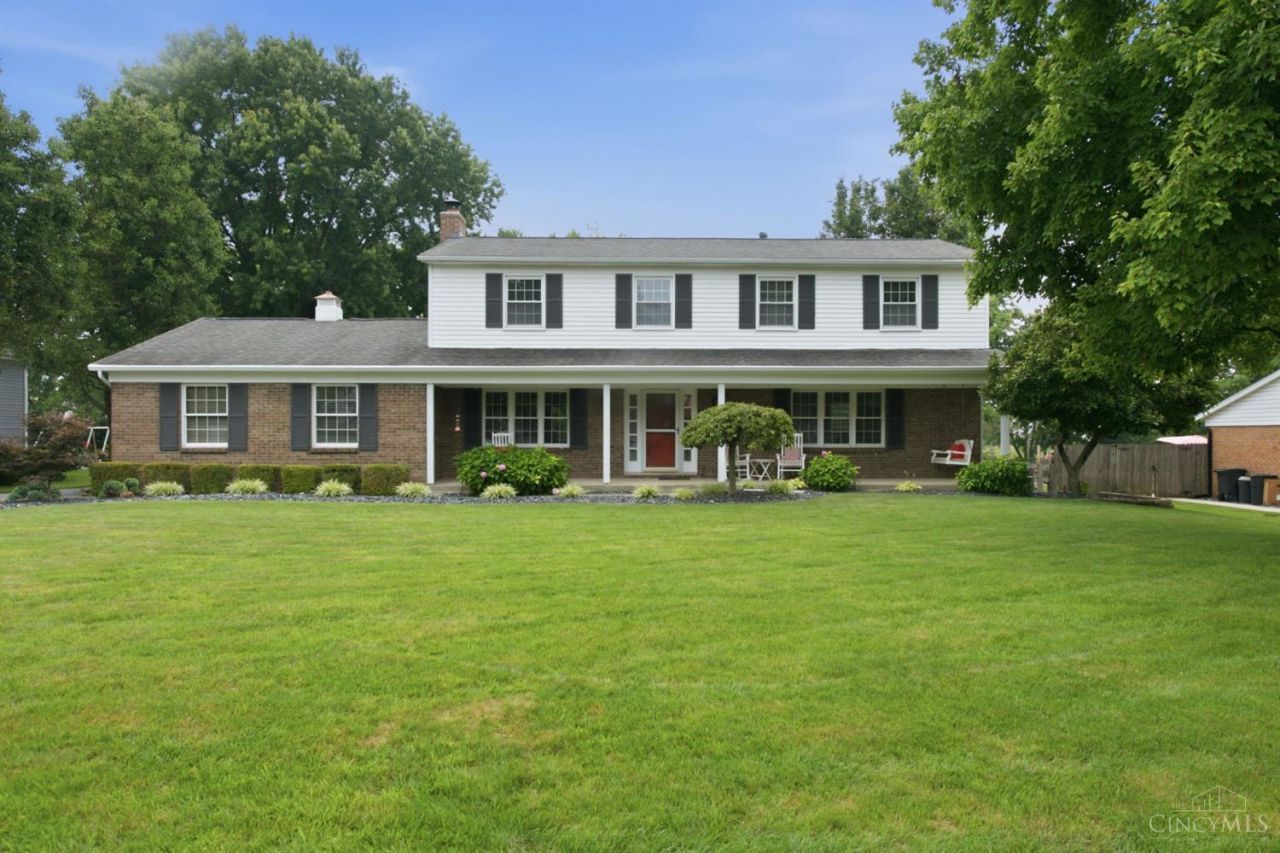
Privacy, space, and exceptional outdoor living! This inviting home sits on a beautiful, wooded 0.5464-acre lot in an established neighborhood, conveniently located near shopping and highway access. Enjoy the full front porch, oversized rear-entry garage, and expansive 24x24 veranda with 2 ceiling fans, abundant lighting, and decorative patioperfect for entertaining or relaxing. Inside, the kitchen features white cabinetry, Corian countertops, stainless appliances, and newer flooring. The family room offers newer flooring, wood beams, 2 ceiling fans, a brick wood-burning fireplace, and direct access to the veranda. Spacious living and dining rooms, first-floor laundry/drop zone, and a primary retreat with spacious bath featuring double and walk-in showers. Finished lower level adds flexible living space and abundant storage. Updates include Trane HVAC (2023), water heater (2020), and upgraded electric panel (2020). A wonderful blend of comfort, privacy, and convenience!
Property Features
Property Type: Residential - Single Family
Basement: Yes
Basement: Full
Cooling: Central Air
Fireplaces: 1
Garage: 2
Heating: Forced Air, Gas
Home Style: Traditional
Lot Size: 0.54 Acres
Roof Type: Shingle
Stories: 2.0
Taxes: $5,194
Year Built: 1979
Amenities
Crown Molding
Multi Panel Doors
Cul de sac
Patio
Porch
Wooded Lot
Feature Descriptions
Access: City Street
Appliances: Dishwasher, Garbage Disposal, Microwave, Oven/Range, Refrigerator
Association Includes: AssociationDues
Association Name: Rolling Knolls HOA
Basement Fatures: Finished, Glass Blk Wind
Buildings: Shed
Days on Site: 17
Exterior: Brick, Vinyl Siding
Family Room: Tile Floor, Walkout, Fireplace, Window Treatment
Fencing: Metal, Wood
Fireplace Features: Brick, Wood
Foundation: Poured
Garage/Carport: Rear, Garage Attached
Gas: Natural
HOA Fee: 40/Annually
HOA Y/N: 1
Kitchen: Pantry, Counter Bar, Tile Floor, Wood Cabinets
Lot Dimensions: 100 x 238
Miscellaneous: Cable, Recessed Lights, Smoke Alarm
Parcel #: M5620184000077
Parking: On Street, Driveway
Primary Bathroom: Shower, Double Vanity
Primary Bedroom: Bath Adjoins, Walk-in Closet, Wall-to-Wall Carpet, Window Treatment
Rooms Total: 11
Sewer: Public Sewer
Special View Info: Woods
SQFT Basement: 645
Tax Abatement: No
Topography: Level
Water: Public
Water Heater: Electric
Window Features: Vinyl
Wooded: Yes
Room Sizes
Primary Bedroom: 18 X 12 Level - 2
Bedroom 2: 14 X 11 Level - 2
Bedroom 3: 13 X 11 Level - 2
Bedroom 4: 13 X 11 Level - 2
Breakfast Room: 11 X 8 Level - 1
Dining Room: 12 X 11 Level - 1
Entry: 12 X 11 Level - 1
Family Room: 23 X 12 Level - 1
Living Room: 19 X 12 Level - 1
Laundry Room: 9 X 9 Level - 1
Recreation Room: 30 X 23 Level - Lower
Local Schools
School District: Lakota
Listed By / Shown By
Listed By
Agency Name: Sibcy Cline, Inc.
Agent Name: Kathy Kramer
Agency Phone: 513-777-8100

Shown By
Agent Name: Jay Mattlin
Agent Phone: (740) 974-4190 Cell
Agency Title: Key Realty

Estimate Your Payment
Estimated Payment
$ 3,375.52 per month $2,796.86 Principal & Interest $432.83 Property Tax $145.83 Homeowner's Insurance
7039 Sprucewood Court | MLS# 1889936
This single family home located at 7039 Sprucewood Court, West Chester, OH 45241 is currently listed for sale with an asking price of $500,000. This property was built in 1979 and has 4 bedrooms and 2 full and 1 partial baths with 2979 sq. ft. Sprucewood Court is located in the Rolling Knolls subdivision within the Lakota school district. Search Rolling Knolls real estate on www.brokerjay.com today.