

BEDS3
BATHS2 full
SQUARE FEET1,916
MLS#1889975
STATUSActive
PROPERTY TYPEResidential - Single Family
SCHOOLTipp
Property Description
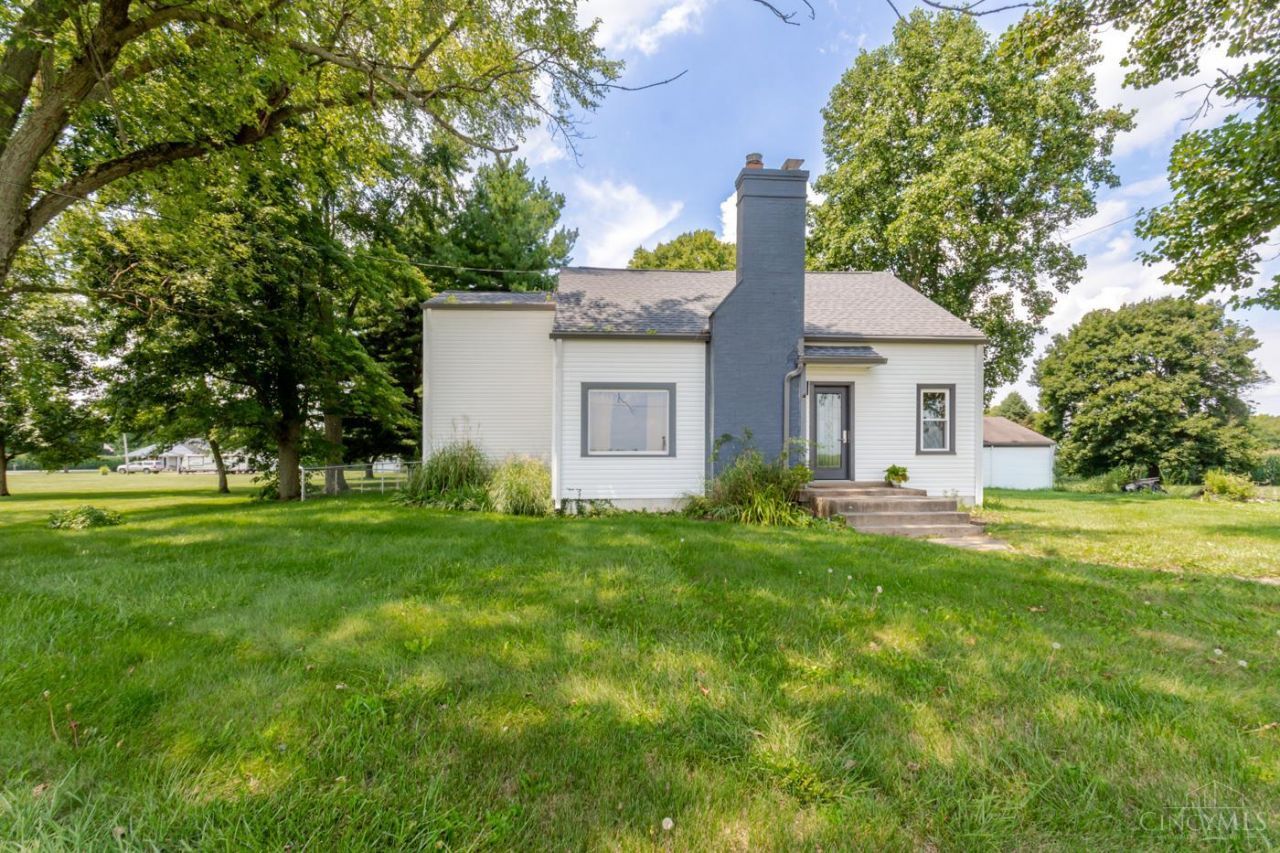
Charming 3-bedroom, 2-bath home on 1.4 peaceful acres with beautiful countryside views & 1,916 SF of living space. The inviting LR features a wood-burning stove, picture window views & curved doorways that add character. The kitchen offers attractive subway tile backsplash & opens to a spacious DR. A bright, sunny back room provides flexible space for a morning room, sunroom, sitting room or home office. A 1st-floor bedroom & full bath complete the main level. Upstairs are 2 bedrooms & a full bath, with flexibility for bedrooms, gathering space, office or hobby room. Outside, enjoy the fenced yard, plenty of room for gardening, open acreage, a nice shed & detached 2-car garage. A peaceful country setting with room to spread out, relax & enjoy the outdoors, all while being served by Tipp City schools.
Property Features
Property Type: Residential - Single Family
Basement: Yes
Basement: Full
Cooling: Central Air
Fireplaces: 1
Garage: 2
Heating: Oil, Forced Air
Home Style: Traditional
Lot Size: 1.44 Acres
Roof Type: Shingle
Stories: 2.0
Taxes: $2,952
Year Built: 1948
Amenities
Deck
Fire Pit
Porch
Feature Descriptions
Access: County Road
Appliances: Dishwasher, Dryer, Oven/Range, Refrigerator, Washer
Buildings: Shed
Days on Site: 18
Exterior: Vinyl Siding
Fencing: Metal
Fireplace Features: Stove, Wood
Foundation: Stone
Garage/Carport: Garage Detached
Gas: None
Kitchen: Wood Cabinets
Mechanical Systems: Garage Door Opener, Sump Pump w/Backup, Water Softener
Miscellaneous: Cable, Ceiling Fan, Smoke Alarm
Parcel #: G12033900
Parking: Driveway
Primary Bathroom: Tub w/Shower
Primary Bedroom: Other
Rooms Total: 9
Sewer: Septic Tank
SQFT Basement: 780
Study: Other
Tax Abatement: No
Topography: Level
Water: Well
Water Heater: Electric
Window Features: Casement, Double Hung
Room Sizes
Primary Bedroom: 12 X 13 Level - 1
Bedroom 2: 11 X 19 Level - 2
Bedroom 3: 10 X 18 Level - 2
Dining Room: 12 X 15 Level - 1
Living Room: 22 X 12 Level - 1
Study/Den: 9 X 8 Level - 1
Local Schools
School District: Tipp
Listed By / Shown By
Listed By
Agency Name: eXp Realty
Agent Name: Andrew Gaydosh
Agency Phone: 866-212-4991

Shown By
Agent Name: Jay Mattlin
Agent Phone: (740) 974-4190 Cell
Agency Title: Key Realty

Estimate Your Payment
Estimated Payment
$ 1,949.82 per month $1,619.38 Principal & Interest $246.00 Property Tax $84.44 Homeowner's Insurance
7010 Troy Frederick Road | MLS# 1889975
This single family home located at 7010 Troy Frederick Road, Tipp City, OH 45371 is currently listed for sale with an asking price of $289,500. This property was built in 1948 and has 3 bedrooms and 2 full baths with 1916 sq. ft. Troy Frederick Road is located within the Tipp school district. Search Tipp City real estate on www.brokerjay.com today.