

BEDS2
BATHS1 full
SQUARE FEET716
MLS#967681
STATUSActive
PROPERTY TYPEResidential - Single Family
SUBDIVISIONPark Place
SCHOOLFranklin
Property Description
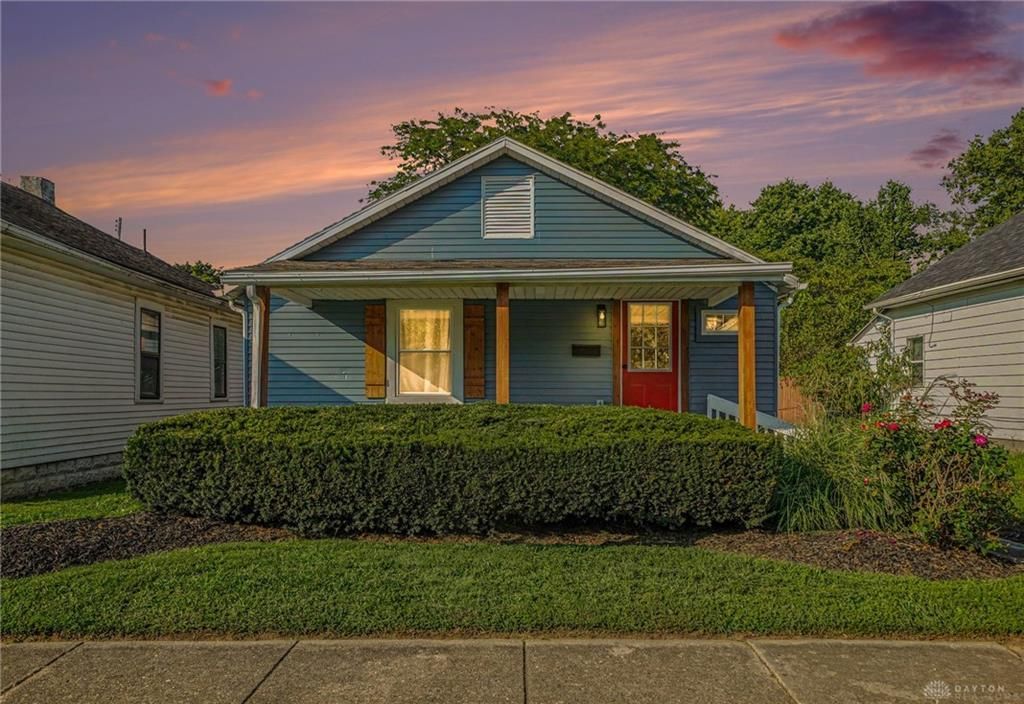
Beautifully Renovated Ranch-Move-In Ready! Completely gutted the studs and Professionally Renovated by contractors, this charming 800sqft Ranch offers the feel of a brand new home with thoughtful attention to every detail. Featuring 2 spacious BDRMS & Beautifully updated full bath, this home is move-in ready!Gorgeous new kitchen features 36wood cabinetry, subway tile BKSP,new countertops, new SS Appliances & convent WO to the service porch & BKYD! Welcoming Dining room flows easily into the large living room!Primary BDRM W/New Spa inspired bath! Additional 2nd BDRM W/Closet & 1st Flr Laundry! Newer Roof! Newer Windows! New mini split AC! New insulation! Drywall,Trim,Electrical wiring,Lighting,Luxury Vinyl Flooring! Enjoy the Large Front Porch & Private BKYD with Shed!
Property Features
Property Type: Residential - Single Family
Heating: Forced Air
Lot Size: 0.09 Acres
Stories: 1.0
Taxes: $1,196
Year Built: 1984
Feature Descriptions
Appliance Features: Cooktop, Garbage Disposal, Microwave, Range, Refrigerator
Basement Features: Crawl Space
Days on Site: 4
Exterior: Aluminum
Lot Dimensions: 40x93
Outside Features: Patio, Porch
Ownership: Corporate Owned
Room Sizes
Bedroom: 12 X 10 Level - Main
Bedroom: 11 X 9 Level - Main
Dining Room: 12 X 12 Level - Main
Entry Room: 4 X 4 Level - Main
Kitchen: 10 X 8 Level - Main
Laundry: 6 X 3 Level - Main
Living Room: 15 X 10 Level - Main
Study/Office: 10 X 8 Level - Main
Local Schools
School District: Franklin
Listed By / Shown By
Listed By
Agency Name: RE/MAX Preferred Group
Agency Phone: (513) 874-8373
Shown By
Agent Name: Jay Mattlin
Agent Phone: (740) 974-4190 Cell
Agency Title: Key Realty

Estimate Your Payment
Estimated Payment
$ 981.89 per month $838.50 Principal & Interest $99.67 Property Tax $43.72 Homeowner's Insurance
7 Brown Street | MLS# 967681
This single family home located at 7 Brown Street, Franklin, OH 45005 is currently listed for sale with an asking price of $149,900. This property was built in 1984 and has 2 bedrooms and 1 full baths with 716 sq. ft. Brown Street is located in the Park Place subdivision within the Franklin school district. Search Park Place real estate on www.brokerjay.com today.