

BEDS3
BATHS3 full
SQUARE FEET1,508
MLS#1892444
STATUSActive
PROPERTY TYPEResidential - Condominium
SUBDIVISIONEnclave at Obannon Creek
SCHOOLGoshen
Property Description
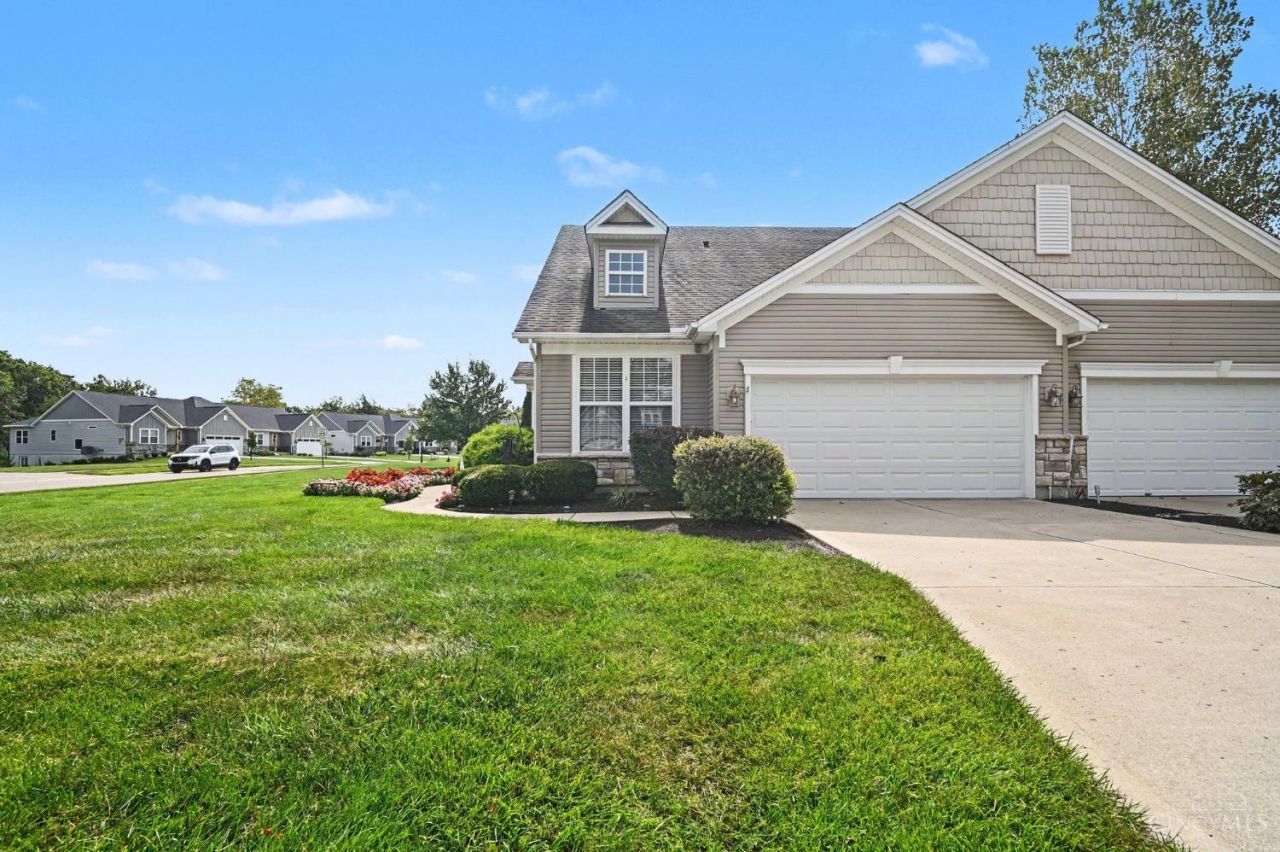
Low maintenance living at its finest! Awesome end-unit townhome featuring an updated eat-in kitchen with new stainless appliances, light-filled open living and dining spaces, sought-after 1st floor primary suite with walk-in closet and attached dual vanity bath, 2nd bedroom + full bath on 1st floor offering versatility for guests or home office use, PLUS a 3rd bedroom/full bath on 2nd floor! Upgrades at every turn - ceramic tile in baths, custom blinds, transom windows, and more. Plus a 2-car attached garage with pull-down attic storage + 220-volt hookup and a rear deck overlooking a park-like yard. All in a quiet community conveniently located minutes from shopping/dining/expressways and downtown Loveland!
Property Features
Property Type: Residential - Condominium
Basement: None
Cooling: Central Air
Garage: 2
Heating: Forced Air, Gas
Home Style: Transitional
Lot Size: 0.04 Acres
Roof Type: Shingle
Stories: 2.0
Taxes: $3,112
Year Built: 2008
Amenities
9Ft + Ceiling
Multi Panel Doors
Deck
Yard Lights
Feature Descriptions
Access: City Street
Appliances: Dishwasher, Garbage Disposal, Microwave, Oven/Range, Refrigerator
Association Includes: MaintenanceExterior, SnowRemoval, AssociationDues, LandscapingUnit, LandscapingCommunity, ProfessionalMgt
Condo: Townhouse
Exterior: Vinyl Siding
Features: Pets Allowed, Dir Ent Garage-Unit, Private Entry, Laundry-In Unit
Foundation: Slab
Garage/Carport: Built in, Garage Attached
Gas: Natural
HOA Fee: 394/Monthly
HOA Y/N: 1
Kitchen: Counter Bar, Solid Surface Ctr, Eat-In, Wood Cabinets, Laminate Floor
Lot Dimensions: Irregular
Mechanical Systems: Garage Door Opener
Miscellaneous: Attic Storage, Ceiling Fan, Recessed Lights
Parcel #: 116611B029A
Parking: On Street, Driveway
Primary Bathroom: Shower, Tile Floor, Double Vanity
Primary Bedroom: Bath Adjoins, Walk-in Closet
Rooms Total: 6
Sewer: Public Sewer
Tax Abatement: No
Topography: Level
Unit Entry Level: 1
Water: Public
Water Heater: Gas
Window Features: Vinyl/Alum Clad
Room Sizes
Primary Bedroom: 12 X 15 Level - 1
Bedroom 2: 10 X 12 Level - 1
Bedroom 3: 15 X 20 Level - 2
Dining Room: 10 X 12 Level - 1
Entry: 5 X 5 Level - 1
Living Room: 13 X 14 Level - 1
Local Schools
School District: Goshen
Listed By / Shown By
Listed By
Agency Name: Keller Williams Pinnacle Group
Agent Name: Eleanor Kowalchik
Agency Phone: 513-697-7355

Shown By
Agent Name: Jay Mattlin
Agent Phone: (740) 974-4190 Cell
Agency Title: Key Realty

Estimate Your Payment
Estimated Payment
$ 2,431.04 per month $2,064.08 Principal & Interest $259.33 Property Tax $107.63 Homeowner's Insurance
6982 Greenstone Trace, Unit A | MLS# 1892444
This condo located at 6982 Greenstone Trace, Unit A, Goshen Township, OH 45140 is currently listed for sale with an asking price of $369,000. This property was built in 2008 and has 3 bedrooms and 3 full baths with 1508 sq. ft. Greenstone Trace, Unit A is located in the Enclave at Obannon Creek subdivision within the Goshen school district. Search Enclave At Obannon Creek real estate on www.brokerjay.com today.