

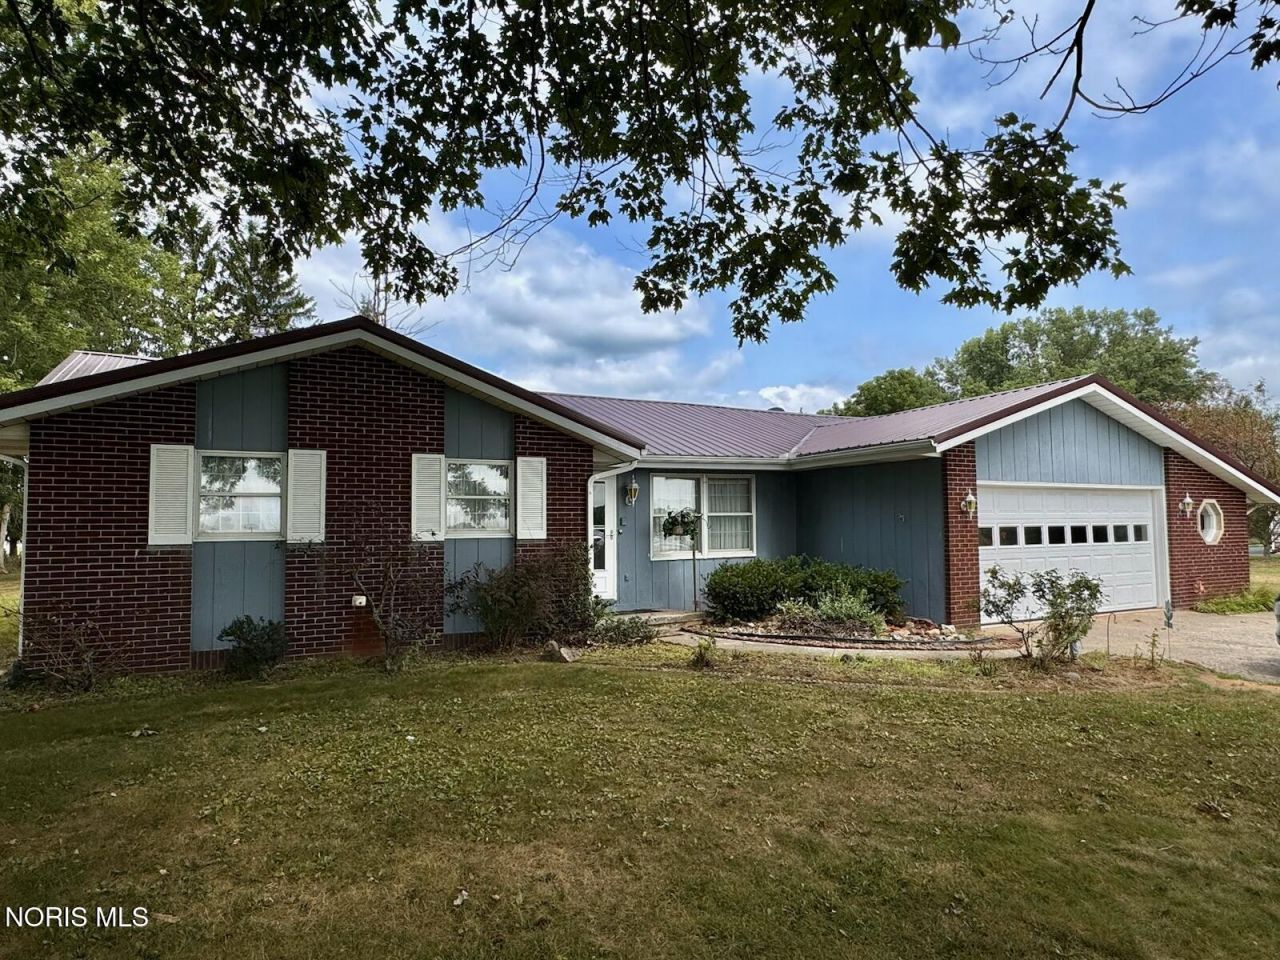
BEDS3
BATHS2 full 1 partial
SQUARE FEET1,468
MLS#10011155
STATUSActive
PROPERTY TYPEResidential - Single Family
SCHOOLEdon
Property Description
A SPACIOUS COUNTRY HOME WITH BEAUTIFUL TREES AND PLENTY OF YARD SPACE. FEATURES INCLUDE GARDEN AND PATIO AREAS, A STORAGE BARN, AND A COOP. THIS 3-BEDROOM, 2.5-BATH HOME OFFERS SCENIC VIEWS OF THE PROPERTY THROUGHOUT. THE JOINED LIVING AND FAMILY ROOMS FEATURE A COZY STONE FIREPLACE, VAULTED CEILINGS, PERFECT FOR GATHERINGS. THE LARGE KITCHEN INCLUDES A DINING SPACE, AND ALL APPLIANCES STAY, ALONG WITH A NEW REVERSE OSMOSIS WATER SYSTEM. CONNECTED TO THE KITCHEN IS A LARGE SUNROOM AND GATHERING AREA. THERE IS ALSO AN ATTACHED 2-CAR GARAGE WITH A SIDE WORKSHOP SET AN APPOINTMENT UP TODAY TO VIEW THIS UNIQUE COUNTRY HOME.
Property Features
Property Type: Residential - Single Family
Cooling: Window Unit(s)
Fireplaces: 1
Garage: 4
Heating: Baseboard, Electric
Home Style: Traditional
Lot Size: 0.75 Acres
Roof Type: Metal
Stories: 1.0
Year Built: 1963
Amenities
Eat-in Kitchen
Primary Bathroom
Storage
Feature Descriptions
Appliances: Dishwasher, Microwave, Water Heater, Dryer, Electric Range, Refrigerator, Washer, Water Softener Owned
Days on Site: 35
Exterior: Brick, Vinyl Siding
Fireplace: Living Room, Wood Burning
Flooring: Carpet, Vinyl
Laundry: Main Level
Lot Dimensions: .75
Parcel#: 071-360-00-023.000
Parking: Concrete, Driveway
Parking Notes: Concrete, Driveway
Patio/Porch: Rear Patio
Sewer: Septic Tank
Utilities: Electricity Connected, Water Connected
Water: Well
Room Sizes
Primary Bedroom 1: Level - Main
Bedroom 2: Level - Main
Bedroom 3: Level - Main
Kitchen: Level - Main
Family Room: Level - Main
Living Room: Level - Main
Sun Room: Level - Main
Laundry: Level - Main
Local Schools
High School: Edon Northwest
Middle School: None
Elementary School: Edon Northwest
School District: Edon
Listed By / Shown By
Listed By
Agency Name: The Carlin Company
Agency Phone: 419-636-5622
Shown By
Agent Name: Jay Mattlin
Agent Phone: (740) 974-4190 Cell
Agency Title: Key Realty

Estimate Your Payment
Estimated Payment
$ 1,088.80 per month $1,034.84 Principal & Interest $0.00 Property Tax (data not provided by mls) $53.96 Homeowner's Insurance
6981 7-g Road | MLS# 10011155
This single family home located at 6981 7-g Road, Montpelier, OH 43543 is currently listed for sale with an asking price of $185,000. This property was built in 1963 and has 3 bedrooms and 2 full and 1 partial baths with 1468 sq. ft. 7-g Road is located within the Edon school district. Search Montpelier real estate on www.brokerjay.com today.