

BEDS4
BATHS2 full 2 partial
SQUARE FEET4,817
MLS#1890887
STATUSActive
PROPERTY TYPEResidential - Single Family
SCHOOLFairfield
Property Description
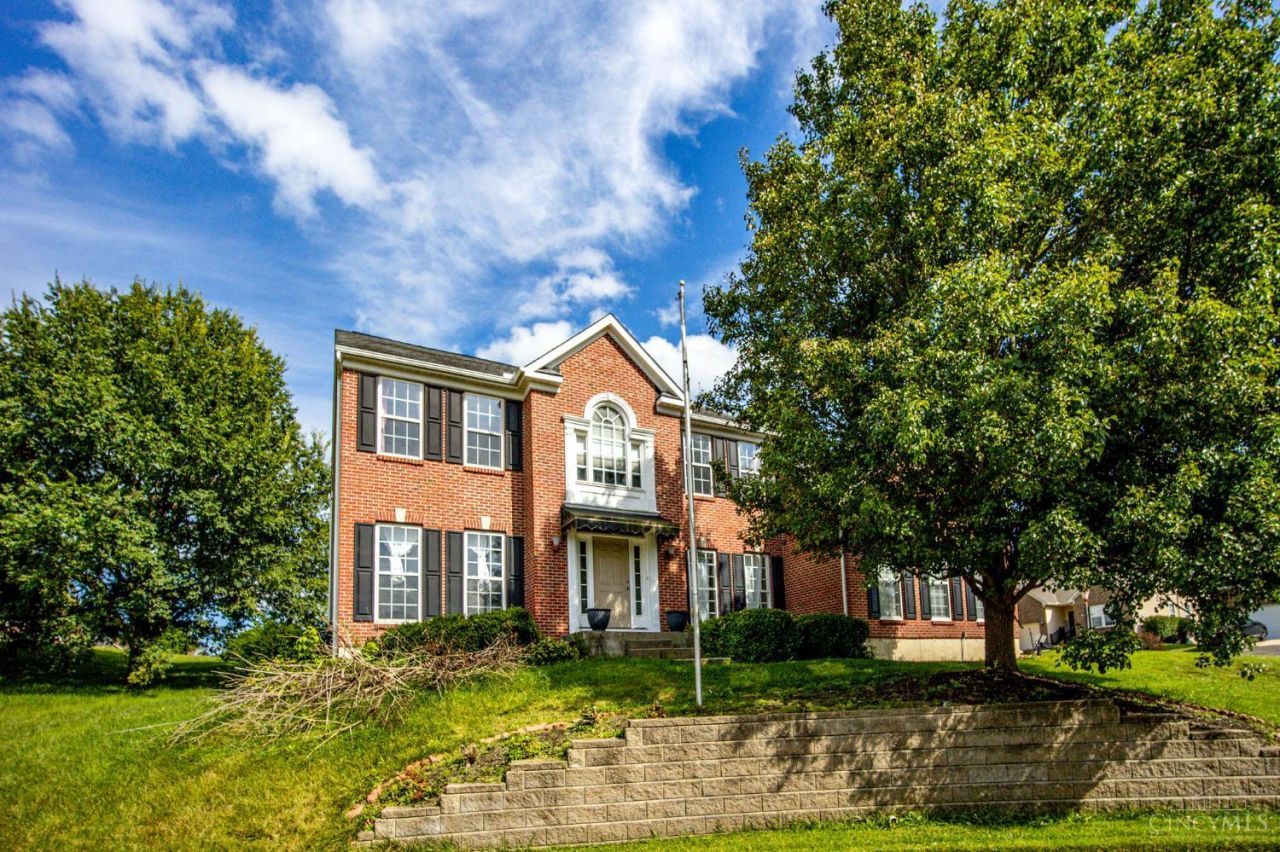
Bring your vision and a few tools to this generously sized 4 bedroom, 2 full and 2 half bath home offering 4,817 square feet of living space, ready for you to make your own! Built in 2005, this home sits on a peaceful creekside lot in a desirable Fairfield Township neighborhood, where mature trees and a quiet setting meet everyday convenience. The open, flexible floor plan is perfect for gatherings and everyday living, with large rooms throughout offering abundant storage and versatility, plus spacious bedrooms ideal for family and guests. The quiet, established community offers a creekside backdrop with convenient access to local shopping, and dining. This home is being offered AS-IS, bring your vision and make this spacious retreat your own. A home warranty will be provided, with the cost paid for by the sellers. ALL offers will be considered.
Property Features
Property Type: Residential - Single Family
Basement: Yes
Basement: Full
Cooling: Central Air
Fireplaces: 2
Garage: 2
Heating: Forced Air, Gas
Home Style: Colonial
Lot Size: 0.26 Acres
Roof Type: Shingle
Stories: 2.0
Taxes: $2,650
Year Built: 2005
Amenities
9Ft + Ceiling
Cathedral Ceiling
Crown Molding
French Doors
Multi Panel Doors
Cul de sac
Patio
Sprinklers
Wooded Lot
Feature Descriptions
Access: City Street
Appliances: Dishwasher, Double Oven, Garbage Disposal, Gas Cooktop
Association Includes: AssociationDues, LandscapingCommunity
Association Name: Towne Properties
Basement Fatures: Finished, Fireplace, WW Carpet
Days on Site: 11
Exterior: Brick, Vinyl Siding
Family Room: Wall-to-Wall Carpet, Fireplace, Window Treatment
Fireplace Features: Gas
Flex Rooms: Media Room, Sitting Area
Foundation: Poured
Garage/Carport: Side, Garage Attached
Gas: Natural
HOA Fee: 29/Monthly
HOA Y/N: 1
Kitchen: Pantry, Counter Bar, Eat-In, Gourmet, Island
Lot Dimensions: 92x193 irregular
Miscellaneous: 220 Volt, Cable, Ceiling Fan, Home Warranty, Recessed Lights, Smoke Alarm
Parcel #: A0300144000138
Parking: On Street, Driveway
Primary Bathroom: Shower, Tile Floor, Double Vanity, Jetted Tub
Primary Bedroom: Bath Adjoins, Walk-in Closet, Sitting Room
Rooms Total: 12
Sewer: Public Sewer
SQFT Basement: 1935
Study: Wall-to-Wall Carpet, French Doors, Window Treatment
Tax Abatement: No
Water: Public
Water Heater: Gas
Window Features: Vinyl/Alum Clad, Insulated
Wooded: Yes
Room Sizes
Primary Bedroom: 19 X 17 Level - 2
Bedroom 2: 14 X 11 Level - 2
Bedroom 3: 14 X 12 Level - 2
Bedroom 4: 12 X 12 Level - 2
Breakfast Room: 16 X 13 Level - 1
Dining Room: 16 X 12 Level - 1
Entry: 14 X 9 Level - 1
Family Room: 22 X 20 Level - 1
Living Room: 16 X 12 Level - 1
Laundry Room: 8 X 6 Level - 1
Recreation Room: 32 X 24 Level - Lower
Study/Den: 14 X 11 Level - 1
Local Schools
School District: Fairfield
Listed By / Shown By
Listed By
Agency Name: NavX Realty, LLC
Agent Name: Ashley Snyder
Agency Phone: 937-634-1282

Shown By
Agent Name: Jay Mattlin
Agent Phone: (740) 974-4190 Cell
Agency Title: Key Realty

Estimate Your Payment
Estimated Payment
$ 3,104.67 per month $2,740.92 Principal & Interest $220.83 Property Tax $142.92 Homeowner's Insurance
6929 Creekside Way | MLS# 1890887
This single family home located at 6929 Creekside Way, Fairfield Township, OH 45011 is currently listed for sale with an asking price of $490,000. This property was built in 2005 and has 4 bedrooms and 2 full and 2 partial baths with 4817 sq. ft. Creekside Way is located within the Fairfield school district. Search Fairfield Township real estate on www.brokerjay.com today.