

BEDS4
BATHS3 full 1 partial
SQUARE FEET2,068
MLS#1884696
STATUSPending
PROPERTY TYPEResidential - Single Family
SCHOOLOak Hills
Property Description
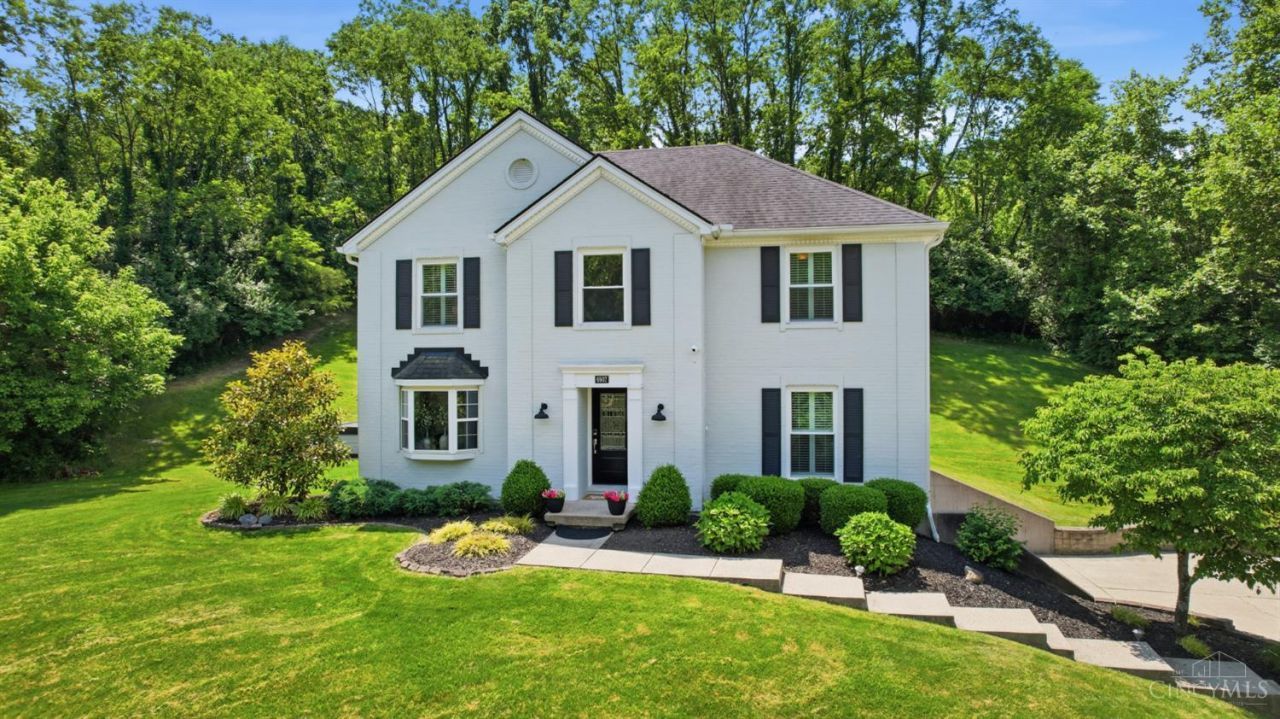
Discover privacy and tranquility at 6907 Wesselman Road, at the end of a private drive in Oak Hills School District. This spacious 4-bedroom, 3.5-bath home offers flexible living for families or guests, with a finished basement guest/teen suite, generous main-level living spaces, and a stunning four-season room for year-round enjoyment. The renovated kitchen and dining room are perfect for entertaining. Enjoy outdoor living on the serene lot, with a relaxing hot tub and landscaped yard. Recent upgrades include Carrier AC/furnace (2023), tankless water heater (2023), exterior paint/siding (2023), windows (2021), and roof (2017). Move-in ready!
Property Features
Property Type: Residential - Single Family
Basement: Yes
Basement: Full
Cooling: Ceiling Fans, Central Air, Mini-Split
Garage: 2
Heating: Forced Air, Gas
Home Style: Traditional
Lot Size: 1.50 Acres
Roof Type: Shingle
Stories: 2.0
Taxes: $4,870
Year Built: 1994
Amenities
Crown Molding
Cul de sac
Patio
Wooded Lot
Yard Lights
Feature Descriptions
Access: City Street, Easement Road
Appliances: Dishwasher, Garbage Disposal, Microwave, Oven/Range, Refrigerator
Association Includes: AssociationDues
Basement Fatures: Part Finished, Finished
Days on Site: 64
Exterior: Aluminum Siding, Brick
Foundation: Poured
Garage/Carport: Garage Attached
Gas: At Street
HOA Y/N: 1
Kitchen: Pantry, Solid Surface Ctr, Eat-In, Island, Wood Cabinets, Wood Floor
Mechanical Systems: Garage Door Opener, Security System
Miscellaneous: Cable, Ceiling Fan, CO Detector, Recessed Lights, Relocation, Satellite, Smoke Alarm
Parcel #: 550-0300-0203-00
Parking: On Street, Driveway
Primary Bathroom: Double Shower, Tub, Marb/Gran/Slate
Primary Bedroom: Bath Adjoins, Walk-in Closet
Rooms Total: 14
Security: yes
Sewer: Public Sewer
Smart Technology: Doors/Locks, Garage Door Opener, Lighting, Security, Thermostat
Special View Info: Woods
SQFT Basement: 1018
Tax Abatement: No
Topography: Cleared, Sloped
Trees: Wooded-Partial
Water: Public
Water Heater: High Efficiency Tank, Tankless
Window Features: Double Pane, Vinyl
Wooded: Yes
Room Sizes
Primary Bedroom: 11 X 17 Level - 2
Bedroom 2: 15 X 11 Level - 2
Bedroom 3: 15 X 14 Level - 2
Bedroom 4: 11 X 11 Level - Basement
Breakfast Room: 10 X 12 Level - 1
Dining Room: 11 X 11 Level - 1
Entry: 9 X 14 Level - 1
Living Room: 15 X 27 Level - 1
Local Schools
School District: Oak Hills
Listed By / Shown By
Listed By
Agency Name: Keller Williams Advisors
Agent Name: Michael Waggoner
Agency Phone: 513-766-9200

Shown By
Agent Name: Jay Mattlin
Agent Phone: (740) 974-4190 Cell
Agency Title: Key Realty

Estimate Your Payment
Estimated Payment
$ 3,554.51 per month $2,992.64 Principal & Interest $405.83 Property Tax $156.04 Homeowner's Insurance
6907 Wesselman Road | MLS# 1884696
This single family home located at 6907 Wesselman Road, Green Township, OH 45002 is currently listed for sale with an asking price of $535,000. This property was built in 1994 and has 4 bedrooms and 3 full and 1 partial baths with 2068 sq. ft. Wesselman Road is located within the Oak Hills school district. Search Green Township real estate on www.brokerjay.com today.