

BEDS3
BATHS2 full
SQUARE FEET1,608
MLS#10011780
STATUSContingent
PROPERTY TYPEResidential - Single Family
SCHOOLAnthony Wayne
Property Description
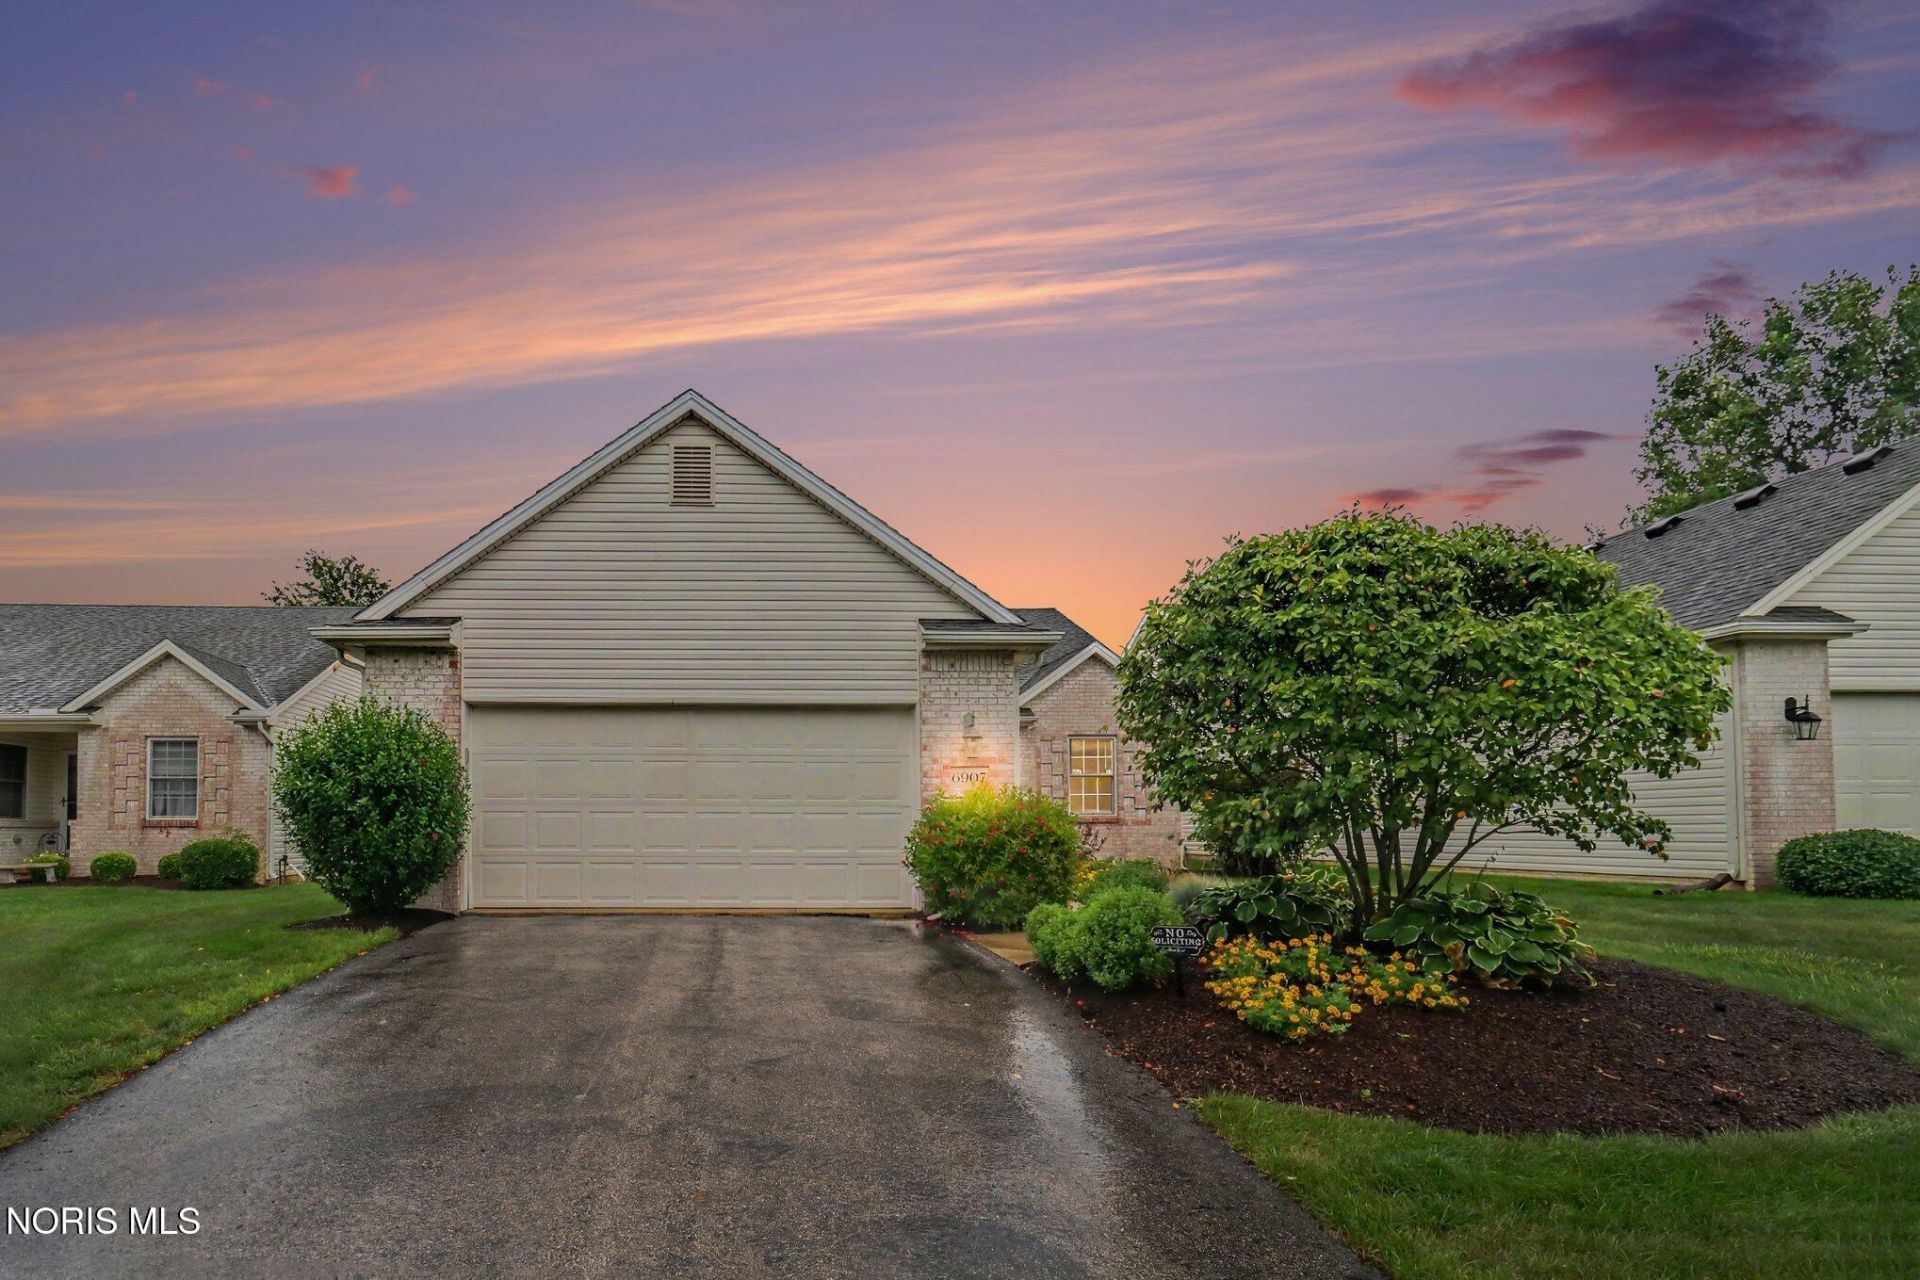
Welcome to this well-maintained 3-bedroom, 2-bathroom ranch villa in Whitehouse and the Anthony Wayne school district. This 1,608 sq. ft. end-unit offers comfortable, single-level living with an open-concept layout, cathedral ceilings, a spacious kitchen, and a family room featuring a gas fireplace. The primary suite includes a full bath, while the covered rear patio/deck provides a great space for relaxing or entertaining. Attached 2-car garage. Recent mechanical updates include a 2019 water heater, furnace, and central air conditioning. Village Meadows offers maintenance-free living with lawn care and snow removal included in the $125 monthly fee. Property is being sold as-is. Offers will be presented on business day after receipt, ensure timelines are written accordingly.
Property Features
Property Type: Residential - Single Family
Cooling: Central Air
Fireplaces: 1
Garage: 4 car attached
Heating: Forced Air
Lot Size: 0.15 Acres
Roof Type: Shingle
Stories: 1.0
Year Built: 2006
Amenities
Breakfast Bar
Ceiling Fan(s)
No Interior Steps
Primary Bathroom
Feature Descriptions
Appliances: Dishwasher, Microwave, Dryer, Electric Range, Refrigerator, Washer
Days on Site: 20
Exterior: Vinyl Siding
Fireplace: Family Room, Gas
Flooring: Carpet, Vinyl, Hardwood
HOA Fee: $120/ Monthly
Laundry: Main Level
Lot Dimensions: 50x133
Parcel#: 98-40303
Parking: Asphalt, Attached Garage
Parking Notes: Asphalt, Attached Garage
Patio/Porch: Covered Patio
Sewer: Public Sewer
Utilities: Electricity Connected, Natural Gas Connected, Sewer Connected, Water Connected
Water: Public
Room Sizes
Kitchen: Level - Main
Primary Bedroom 1: Level - Main
Bedroom 2: Level - Main
Bedroom 3: Level - Main
Family Room: Level - Main
Local Schools
High School: Anthony Wayne
Middle School: Fallen Timbers
Elementary School: Whitehouse
School District: Anthony Wayne
Listed By / Shown By
Listed By
Agency Name: RE/MAX Preferred Associates
Agency Phone: 419-720-5600
Shown By
Agent Name: Jay Mattlin
Agent Phone: (740) 974-4190 Cell
Agency Title: Key Realty

Estimate Your Payment
Estimated Payment
$ 1,647.91 per month $1,566.24 Principal & Interest $0.00 Property Tax (data not provided by mls) $81.67 Homeowner's Insurance
6907 Texas Street | MLS# 10011780
This single family home located at 6907 Texas Street, Whitehouse, OH 43571 is currently listed for sale with an asking price of $280,000. This property was built in 2006 and has 3 bedrooms and 2 full baths with 1608 sq. ft. Texas Street is located within the Anthony Wayne school district. Search Whitehouse real estate on www.brokerjay.com today.