

BEDS3
BATHS3 full 1 partial
SQUARE FEET2,933
MLS#1891942
STATUSActive
PROPERTY TYPEResidential - Single Family
SCHOOLIndian Hill Ex Vill
Property Description
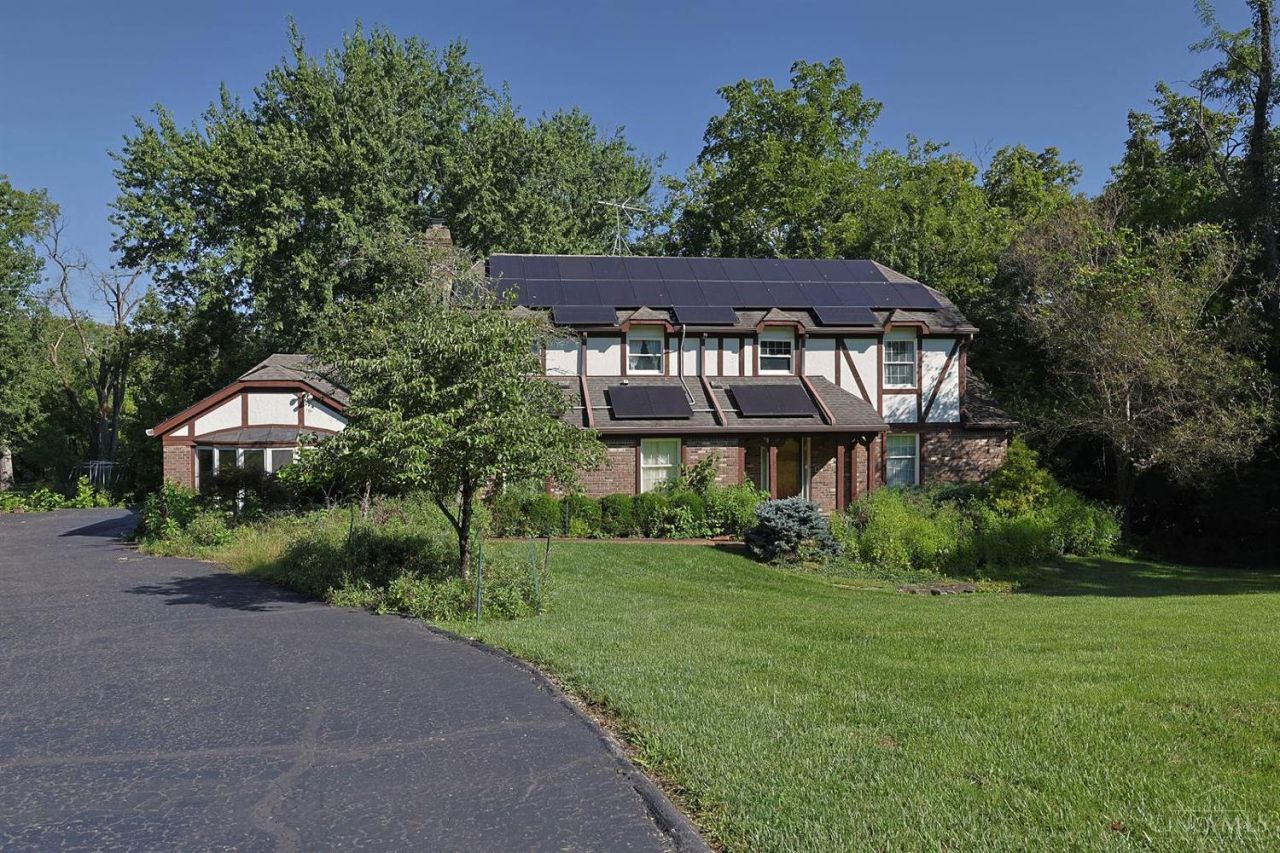
Renovate or Build! This is your opportunity to live in Indian Hill's coveted Clippinger neighborhood! Tucked away on a no cut through street, you're in Central Village near Schools, Parks, Shops, Restaurants and More! An exciting opportunity not to be missed when it comes to location, location, location! Property is being sold as-is.
Property Features
Property Type: Residential - Single Family
Basement: Full
Basement: Yes
Cooling: Central Air
Fireplaces: 2
Garage: 2
Heating: Forced Air
Home Style: Tudor
Lot Size: 1.04 Acres
Roof Type: Shingle
Stories: 2.0
Taxes: $8,896
Year Built: 1979
Amenities
Deck
Feature Descriptions
Basement Fatures: Finished, Fireplace, Walkout
Days on Site: 3
Exterior: Brick
Family Room: Fireplace, Wood Floor
Fireplace Features: Brick
Flex Rooms: Bonus Room
Foundation: Poured
Garage/Carport: Garage Attached
Gas: Natural
Kitchen: Pantry, Wood Cabinets, Wood Floor
Parcel #: 529-0111-0085-00
Parking: Driveway
Primary Bathroom: Shower
Primary Bedroom: Bath Adjoins
Rooms Total: 10
Sewer: Public Sewer
Special View Info: Woods
SQFT Basement: 1440
Study: Wood Floor
Tax Abatement: No
Water: At Street
Water Heater: Gas
Window Features: Vinyl/Alum Clad
Room Sizes
Primary Bedroom: 16 X 15 Level - 2
Bedroom 2: 12 X 11 Level - 2
Bedroom 3: 13 X 11 Level - 2
Breakfast Room: 11 X 10 Level - 1
Dining Room: 13 X 10 Level - 1
Entry: 15 X 9 Level - 1
Family Room: 19 X 14 Level - 1
Living Room: 16 X 13 Level - 1
Laundry Room: 10 X 8 Level - 2
Recreation Room: 43 X 35 Level - Lower
Study/Den: 12 X 7 Level - 1
Local Schools
School District: Indian Hill Ex Vill
Listed By / Shown By
Listed By
Agency Name: Sibcy Cline, Inc.
Agent Name: Kathryn Cousino
Agency Phone: 513-793-2121

Shown By
Agent Name: Jay Mattlin
Agent Phone: (740) 974-4190 Cell
Agency Title: Key Realty

Estimate Your Payment
Estimated Payment
$ 5,302.50 per month $4,335.13 Principal & Interest $741.33 Property Tax $226.04 Homeowner's Insurance
6895 Marblehead Drive | MLS# 1891942
This single family home located at 6895 Marblehead Drive, Indian Hill, OH 45243 is currently listed for sale with an asking price of $775,000. This property was built in 1979 and has 3 bedrooms and 3 full and 1 partial baths with 2933 sq. ft. Marblehead Drive is located within the Indian Hill Ex Vill school district. Search Indian Hill real estate on www.brokerjay.com today.