

BEDS5
BATHS3 full 1 partial
SQUARE FEET2,822
MLS#226032978
STATUSActive
PROPERTY TYPEResidential - Single Family
SUBDIVISIONThe Reserve at Northlake Woods
SCHOOLOLENTANGY LOCAL
Property Description
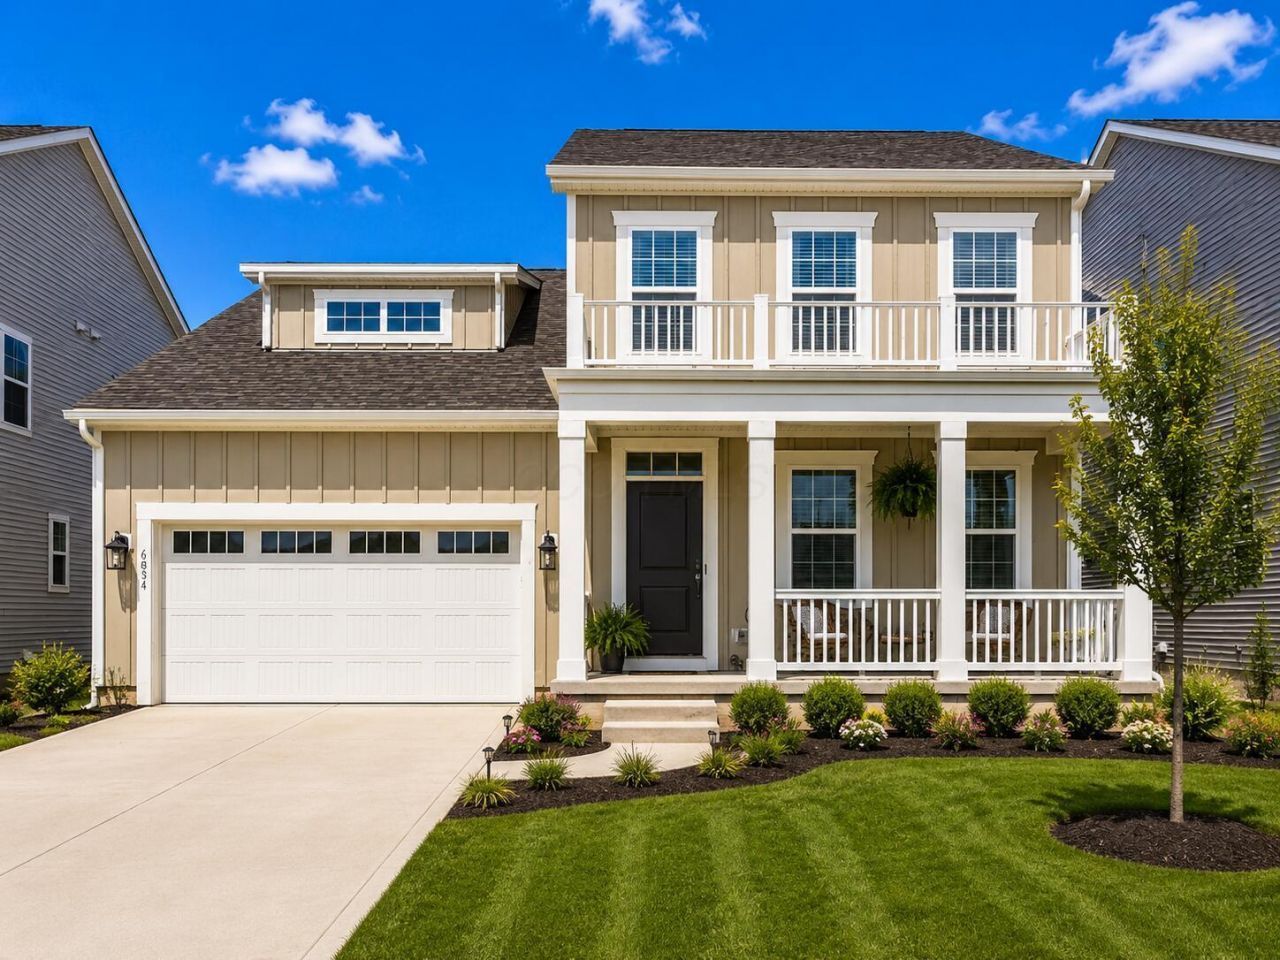
Nearly New 5-Level Split Schottenstein Home - Built in 2023! This stunning residence features 4 bedrooms, 3.5 baths, and an open-concept design with upgraded finishes throughout. The welcoming covered front porch leads into a spacious two-story great room filled with natural light. The modern kitchen offers a large island, eat-in area, and seamless flow to the dining and living spacesâ??perfect for entertaining. Enjoy a flex room/office on the main level and a bonus room upstairs for added versatility. The luxurious owner's suite provides a serene retreat, while additional bedrooms offer comfort for family and guests. The great room with bar area and half bath adds the perfect touch for gatherings. Additional highlights include 2nd-floor laundry, a full basement, mudroom, and 2-car garage. Relax with peaceful pond views and convenient access to I-71, dining, and shopping. Washer and dryer stayâ??move-in ready and better than new!
Property Features
Property Type: Residential - Single Family
Basement: Full
Basement: Yes
Cooling: Central Air
Garage: 2 car attached
Heating: Forced Air
Home Style: Split Level
Lot Size: 0.42 Acres
Taxes: $7,743
Year Built: 2023
Feature Descriptions
Association/Condo Fee: 90
Days on Site: 1
Exterior: Cement Fiber Board, Vinyl Siding
Exterior Amenities: Balcony
Flooring: Wood, Laminate, Carpet, Ceramic/Porcelain, Vinyl
HOA: Yes
Parcel #: 418-110-07-003-500
Parking: Garage Door Opener, Attached Garage
Windows: Insulated All
Local Schools
School District: OLENTANGY LOCAL
Listed By / Shown By
Listed By
Agency Name: Red 1 Realty
Agent Name: Koteswara Bodipudi
Agency Phone: 614-585-9020

Shown By
Agent Name: Jay Mattlin
Agent Phone: (740) 974-4190 Cell
Agency Title: Key Realty

Estimate Your Payment
Estimated Payment
$ 3,646.21 per month $2,852.24 Principal & Interest $645.25 Property Tax $148.72 Homeowner's Insurance
6854 Turnstone Loop | MLS# 226032978
This single family home located at 6854 Turnstone Loop , Sunbury, OH 43074 is currently listed for sale with an asking price of $509,900. This property was built in 2023 and has 5 bedrooms and 3 full and 1 partial baths with 2822 sq. ft. Turnstone Loop is located in the The Reserve at Northlake Woods subdivision within the OLENTANGY LOCAL school district. Search The Reserve At Northlake Woods real estate on www.brokerjay.com today.