

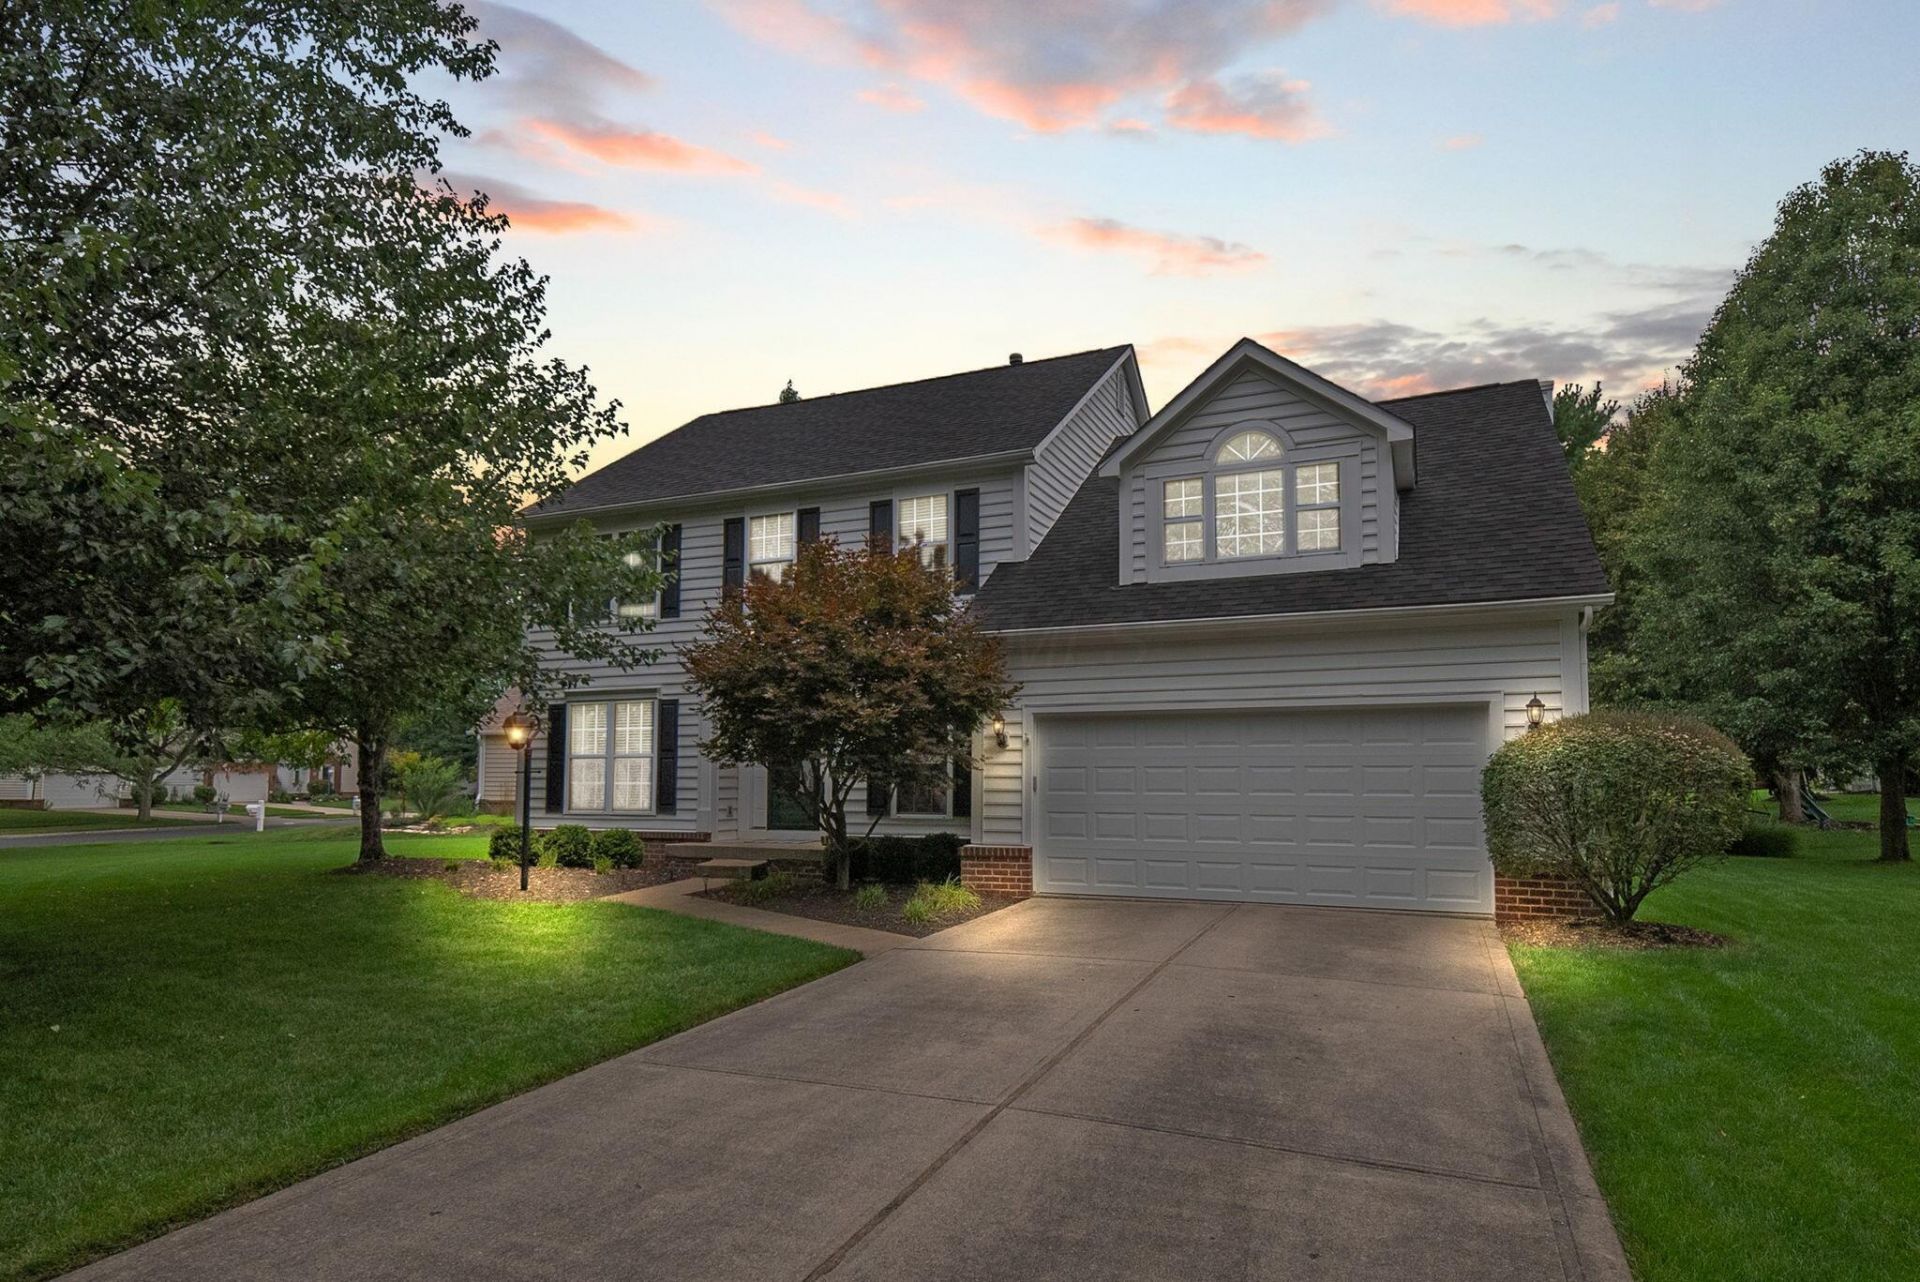
BEDS4
BATHS2 full 1 partial
SQUARE FEET3,289
MLS#226030162
STATUSContingent
PROPERTY TYPEResidential - Single Family
SUBDIVISIONHighland Lakes
SCHOOLWESTERVILLE CITY
Property Description
Welcome to Highland Lakes! Beautifully updated and meticulously maintained, this 4-bedroom, 2.5-bath home offers over 3,200 square feet of finished living space in one of Westerville's most desirable communities. The thoughtfully designed floor plan features inviting living spaces, a gas fireplace, updated flooring, and a finished lower level offering plenty of additional room to entertain, work, or unwind. Step outside to the spacious deck overlooking the .36-acre lot--perfect for enjoying summer evenings at home. With tasteful updates throughout and exceptional pride of ownership, this home is truly move-in ready. Enjoy all that Highland Lakes has to offer, including community pools, clubhouse, fitness center, parks, walking paths, tennis and basketball courts, and golf just moments away. A rare opportunity to enjoy space, comfort, and an incredible Westerville location!
Property Features
Property Type: Residential - Single Family
Basement: Crawl Space, Full
Cooling: Central Air
Garage: 2 car attached
Heating: Forced Air
Home Style: Traditional
Lot Size: 0.36 Acres
Taxes: $8,702
Year Built: 1994
Feature Descriptions
Association/Condo Fee: 410
Days on Site: 22
Exterior: Brick, Vinyl Siding
Fireplace: Gas Log
Flooring: Wood, Carpet, Ceramic/Porcelain, Vinyl
HOA: Yes
Interior Amenities: Whirlpool/Tub
Parcel #: 317-324-06-007-000
Parking: Garage Door Opener, Attached Garage
Windows: Insulated All
Local Schools
School District: WESTERVILLE CITY
Listed By / Shown By
Listed By
Agency Name: Di Lusso Real Estate
Agent Name: Jordan D Crosby
Agency Phone: 614-980-9400

Shown By
Agent Name: Jay Mattlin
Agent Phone: (740) 974-4190 Cell
Agency Title: Key Realty

Estimate Your Payment
Estimated Payment
$ 4,108.67 per month $3,215.83 Principal & Interest $725.17 Property Tax $167.68 Homeowner's Insurance
6851 Peachtree Circle | MLS# 226030162
This single family home located at 6851 Peachtree Circle, Westerville, OH 43082 is currently listed for sale with an asking price of $574,900. This property was built in 1994 and has 4 bedrooms and 2 full and 1 partial baths with 3289 sq. ft. Peachtree Circle is located in the Highland Lakes subdivision within the WESTERVILLE CITY school district. Search Highland Lakes real estate on www.brokerjay.com today.