

BEDS5
BATHS4 full 1 partial
SQUARE FEET4,337
MLS#1891442
STATUSPending
PROPERTY TYPEResidential - Single Family
SCHOOLLittle Miami S
Property Description
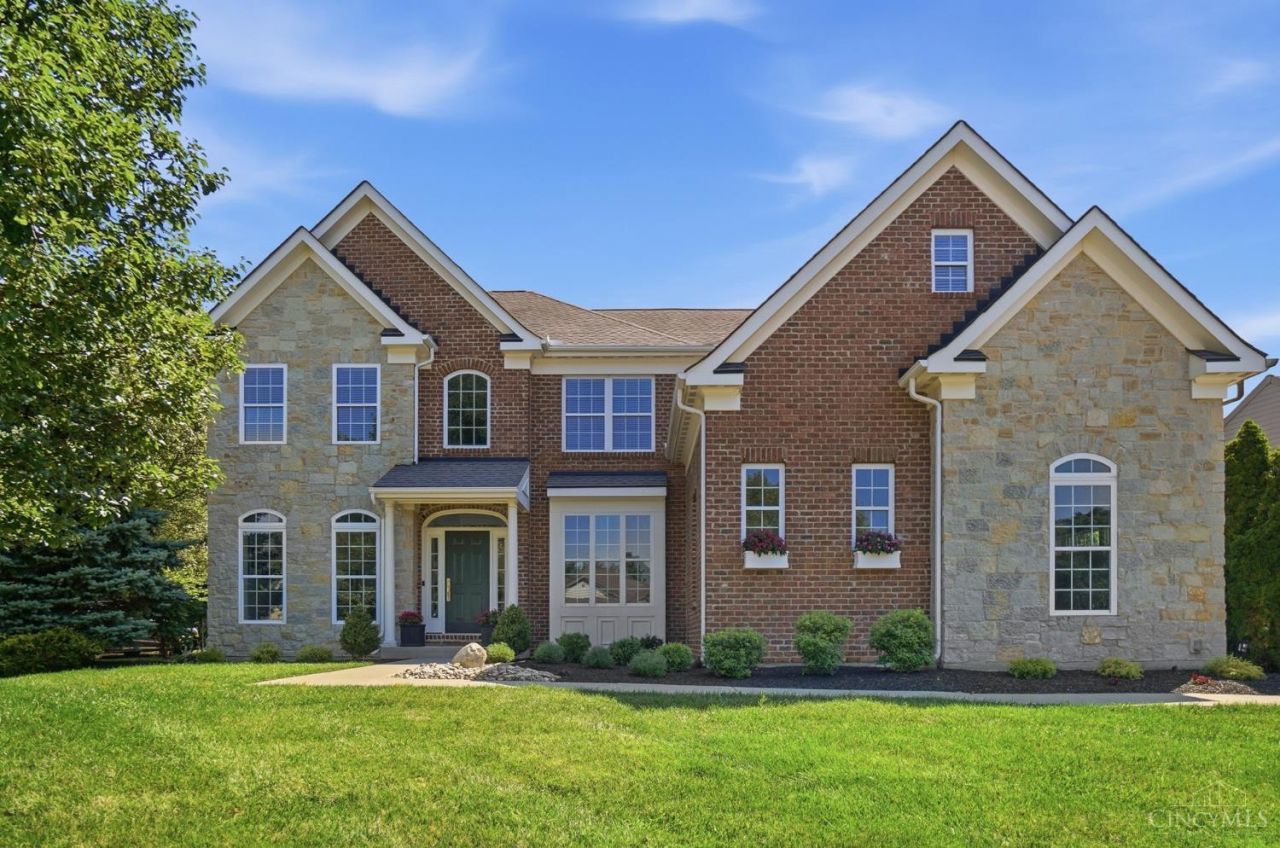
Welcome to this turnkey, beautifully remodeled Miami Bluffs home offering over 4,300 sq ft of thoughtfully designed living space! Featuring 5 bedrooms, 4 full baths and 1 half bath, this spacious home offers the rare convenience of a guest suite on the 1st floor and an owner's suite on the 2nd. The bright, open kitchen boasts white cabinetry, quartz countertops, large island, stainless steel appliances and double ovens. Gorgeous hardwood floors, soaring windows, detailed millwork and abundant natural light enhance the inviting interior. Enjoy two fireplaces, a spacious great room, elegant dining area and luxurious owner's bath with soaking tub and oversized glass-enclosed shower. The finished basement adds roughly 1,400 sq ft of versatile living space. Two laundry rooms and a 3-car garage add convenience. Enjoy resort-style amenities including pool, clubhouse, fitness room, basketball, pickleball and soccer fields, plus direct access to the Loveland/Little Miami Bike Trail!
Property Features
Property Type: Residential - Single Family
Basement: Yes
Basement: Full
Cooling: Central Air
Fireplaces: 2
Garage: 3
Heating: Forced Air, Gas
Home Style: Traditional
Lot Size: 0.32 Acres
Roof Type: Shingle
Stories: 2.0
Taxes: $7,900
Year Built: 2008
Amenities
9Ft + Ceiling
Feature Descriptions
Appliances: Dishwasher, Garbage Disposal, Microwave, Oven/Range, Refrigerator
Association Includes: AssociationDues, Clubhouse, ExerciseFacility, LandscapingCommunity, Pool, ProfessionalMgt, Tennis, WalkingTrails
Association Name: Stonegate Prop Mgmt
Basement Fatures: Bath Rough-In, Finished
Days on Site: 7
Exterior: Brick, Stone
Family Room: Bookcases, Fireplace
Fireplace Features: Gas
Flex Rooms: Bonus Room
Foundation: Poured
Garage/Carport: Side, Garage Attached
Gas: Natural
Great Room: Wall-to-Wall Carpet
HOA Fee: 162.5/Quarterly
HOA Y/N: 1
Kitchen: Pantry, Quartz Counters, Walkout, Island
Miscellaneous: Recessed Lights
Parcel #: 16-11-423-003
Primary Bathroom: Shower, Double Vanity, Tub
Primary Bedroom: Bath Adjoins, Walk-in Closet, Wall-to-Wall Carpet
Rooms Total: 16
Sewer: Public Sewer
Tax Abatement: No
Water: Public
Water Heater: Electric
Window Features: Vinyl
Room Sizes
Primary Bedroom: 20 X 21 Level - 2
Bedroom 2: 12 X 15 Level - 2
Bedroom 3: 12 X 16 Level - 2
Bedroom 4: 11 X 14 Level - 2
Bedroom 5: 12 X 22 Level - 1
Breakfast Room: 13 X 11 Level - 1
Dining Room: 12 X 15 Level - 1
Entry: 6 X 21 Level - 1
Family Room: 17 X 17 Level - 1
Great Room: 16 X 17 Level - 2
Living Room: 12 X 13 Level - 1
Laundry Room: 7 X 8 Level - 1
Recreation Room: 36 X 19 Level - Basement
Local Schools
School District: Little Miami S
Listed By / Shown By
Listed By
Agency Name: Keller Williams Advisors
Agent Name: Jason Moore
Agency Phone: 513-874-3300

Shown By
Agent Name: Jay Mattlin
Agent Phone: (740) 974-4190 Cell
Agency Title: Key Realty

Estimate Your Payment
Estimated Payment
$ 5,513.77 per month $4,614.82 Principal & Interest $658.33 Property Tax $240.63 Homeowner's Insurance
6848 Allegany Trail | MLS# 1891442
This single family home located at 6848 Allegany Trail, Hamilton Township, OH 45039 is currently listed for sale with an asking price of $825,000. This property was built in 2008 and has 5 bedrooms and 4 full and 1 partial baths with 4337 sq. ft. Allegany Trail is located within the Little Miami S school district. Search Hamilton Township real estate on www.brokerjay.com today.