

BEDS4
BATHS5 full 1 partial
SQUARE FEET6,104
MLS#1891185
STATUSPending
PROPERTY TYPEResidential - Single Family
SCHOOLMason
Property Description
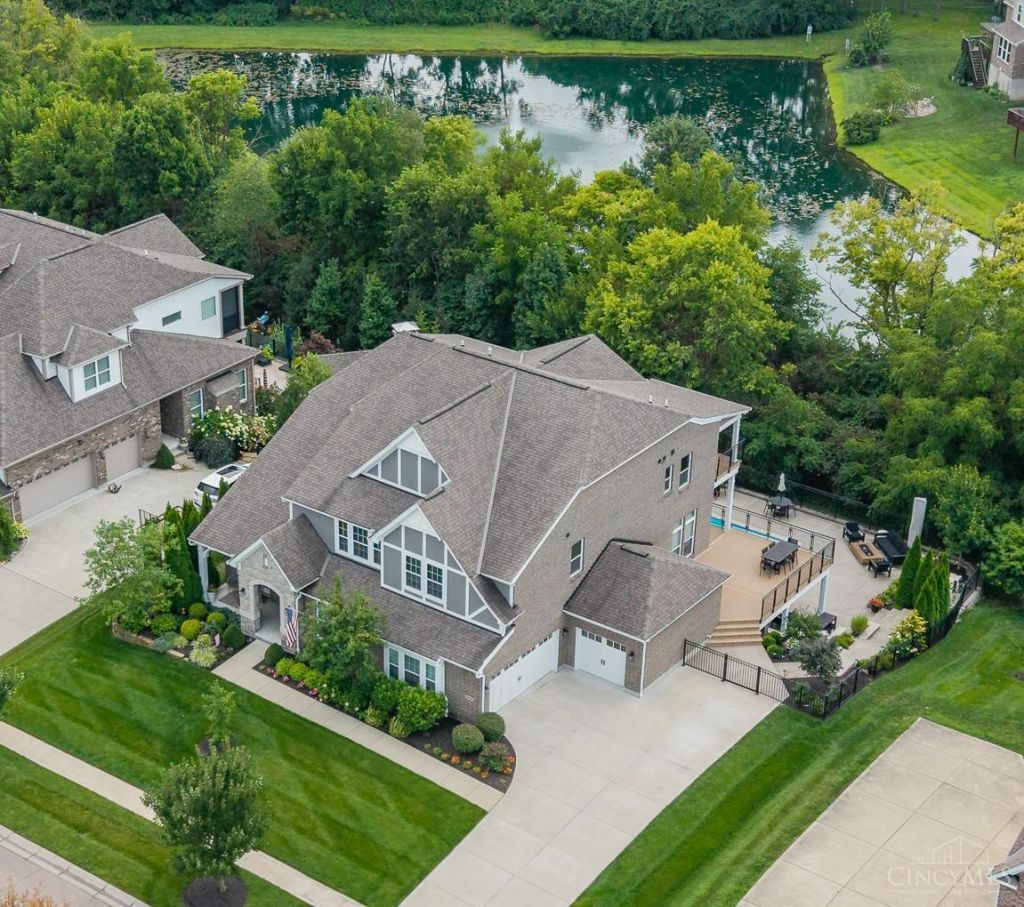
Designed with the scale of a new build and elevated with the details of a custom home. At nearly 4,800 square feet above ground, this exceptional home offers four en-suite bedrooms, 11-foot ceilings, coffered and tray ceilings, crown molding, double islands, a custom pantry & custom closet systems and real wood floors throughout. The owners have invested over $400,000 in the basement and backyard alone, creating a professionally finished lower level with a bar, smart home theater, exercise space and full bath, along with a resort-style backyard featuring a beach-entry pool, expansive patio and multiple entertaining spaces. With three furnaces, an insulated garage, and thoughtful upgrades throughout, every detail has been designed for comfort, quality and effortless living. When you consider the scale, custom-quality details, finished living space, and extraordinary outdoor retreat already in place, this home offers exceptional value compared to building new.
Property Features
Property Type: Residential - Single Family
Basement: Full
Basement: Yes
Cooling: Central Air
Fireplaces: 2
Garage: 3
Heating: Forced Air, Gas
Home Style: Traditional
Lot Size: 0.28 Acres
Roof Type: Shingle
Stories: 2.0
Taxes: $14,518
Year Built: 2016
Amenities
9Ft + Ceiling
Crown Molding
French Doors
Multi Panel Doors
Balcony
Covered Deck/Patio
Deck
Patio
Porch
Sprinklers
Wooded Lot
Feature Descriptions
Access: City Street
Appliances: Dishwasher, Oven/Range, Refrigerator
Association Includes: AssociationDues, ExerciseFacility, Pool, ProfessionalMgt
Association Name: Stonegate
Basement Fatures: Finished, Walkout, Laminate Floor
Days on Site: 11
Exterior: Brick, Stone
Family Room: Bookcases, Walkout, Fireplace, Wet Bar, Laminate Floor
Fencing: Other
Fireplace Features: Stone, Gas
Flex Rooms: Bonus Room, Exercise Room
Foundation: Poured
Garage/Carport: Oversized, Side, Garage Attached
Gas: Natural
Great Room: Fireplace, Wood Floor
HOA Fee: 1185/Annually
HOA Y/N: 1
Kitchen: Butlers Pantry, Pantry, Counter Bar, Eat-In, Gourmet, Island, Wood Cabinets, Wood Floor, Marble/Granite/Slate
Mechanical Systems: Garage Door Opener, Humidifier, Sump Pump, Water Softener
Miscellaneous: Ceiling Fan, Recessed Lights, Smoke Alarm, Tech Wiring
Parcel #: 1102325018
Parking: Driveway
Primary Bathroom: Built-In Shower Seat, Double Shower, Tile Floor, Double Vanity, Window Treatment
Primary Bedroom: Bath Adjoins, Walk-in Closet, Walkout, Wall-to-Wall Carpet, Window Treatment, Sitting Room
Rooms Total: 13
Sewer: Public Sewer
SQFT Basement: 1300
Study: Wood Floor
Swimming Pool: Yes
Swimming Pool: Fiberglass, Heated, In-Ground
Tax Abatement: No
Water: Public
Water Heater: Gas, Other
Window Features: Vinyl, Insulated
Wooded: Yes
Room Sizes
Primary Bedroom: 32 X 16 Level - 2
Bedroom 2: 16 X 11 Level - 2
Bedroom 3: 13 X 13 Level - 2
Bedroom 4: 13 X 13 Level - 2
Breakfast Room: 18 X 15 Level - 1
Dining Room: 15 X 13 Level - 1
Entry: 13 X 6 Level - 1
Family Room: 48 X 40 Level - Lower
Great Room: 20 X 17 Level - 1
Living Room: 13 X 12 Level - 1
Laundry Room: 18 X 6 Level - 1
Recreation Room: 21 X 17 Level - 2
Study/Den: 13 X 12 Level - 1
Local Schools
School District: Mason
Listed By / Shown By
Listed By
Agency Name: Coldwell Banker Realty
Agent Name: Michelle Hudepohl
Agency Phone: 513-891-8500

Shown By
Agent Name: Jay Mattlin
Agent Phone: (740) 974-4190 Cell
Agency Title: Key Realty

Estimate Your Payment
Estimated Payment
$ 8,272.29 per month $6,712.46 Principal & Interest $1,209.83 Property Tax $350.00 Homeowner's Insurance
6845 Roberts Park Drive | MLS# 1891185
This single family home located at 6845 Roberts Park Drive, Deerfield Township, OH 45040 is currently listed for sale with an asking price of $1,199,999. This property was built in 2016 and has 4 bedrooms and 5 full and 1 partial baths with 6104 sq. ft. Roberts Park Drive is located within the Mason school district. Search Deerfield Township real estate on www.brokerjay.com today.