

BEDS3
BATHS2 full 1 partial
SQUARE FEET2,767
MLS#1892330
STATUSActive
PROPERTY TYPEResidential - Single Family
SCHOOLCincinnati
Property Description
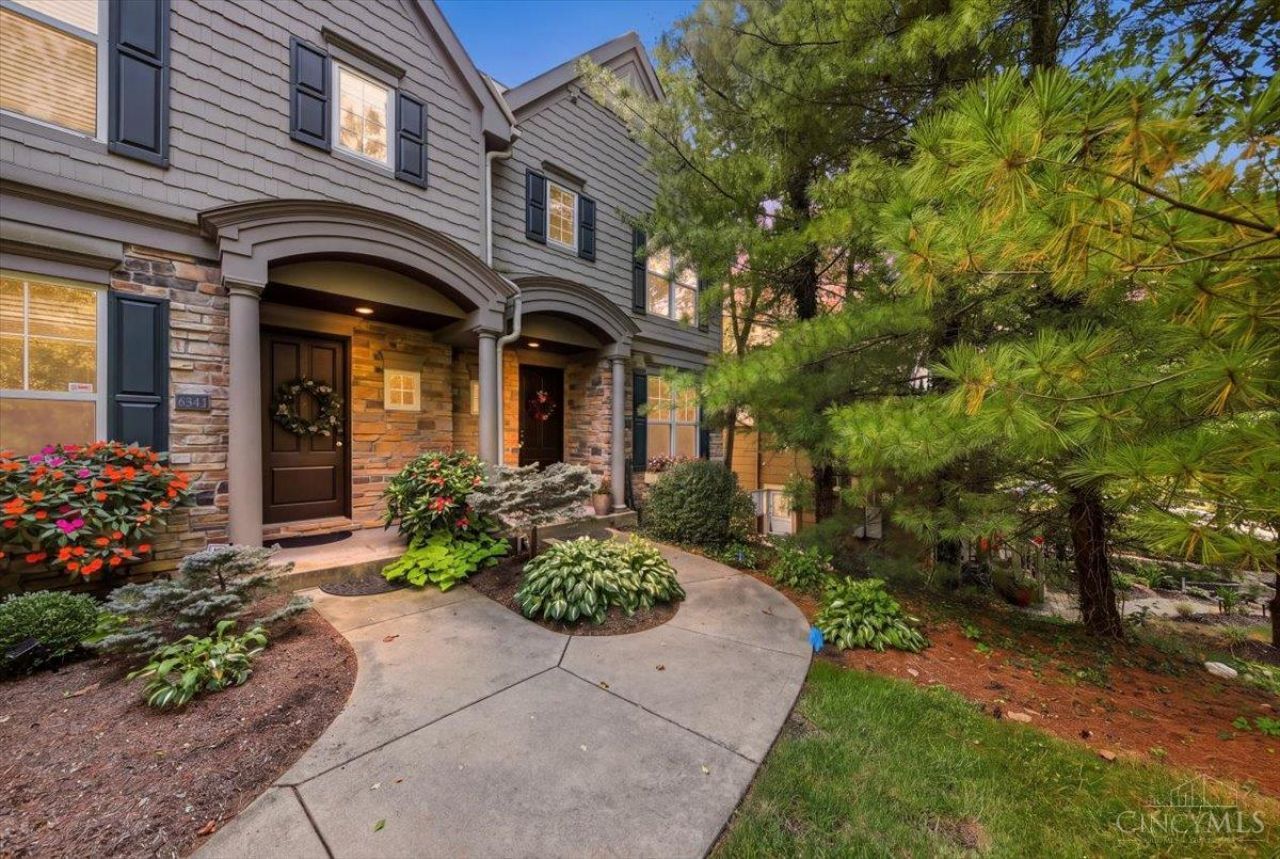
Great location and truly move-in ready! Tucked within a quiet enclave of just seven townhomes built in 2007, this beautifully maintained home offers quality construction and numerous recent updates. Improvements include new flooring throughout, a new high-efficiency furnace and air conditioning, and a new roof. The spacious floor plan features 3 bedrooms, 2.5 baths and an oversized 2-car garage. Thoughtfully updated and meticulously cared for - simply move in and enjoy!
Property Features
Property Type: Residential - Single Family
Basement: Partial
Basement: Yes
Cooling: Ceiling Fans, Central Air
Fireplaces: 1
Garage: 2
Heating: Program Thermostat, Forced Air, Gas, Gas Furn EF Rtd
Home Style: Traditional
Lot Size: 0.10 Acres
Roof Type: Shingle
Stories: 3.0
Taxes: $6,412
Year Built: 2007
Amenities
9Ft + Ceiling
Crown Molding
French Doors
Multi Panel Doors
Vaulted Ceiling
Balcony
Wooded Lot
Feature Descriptions
Access: City Street
Appliances: Dishwasher, Dryer, Garbage Disposal, Gas Cooktop, Microwave, Oven/Range, Refrigerator, Washer
Association Includes: Insurance, MaintenanceExterior, SnowRemoval, LandscapingUnit, LandscapingCommunity
Association Name: Self-Managed
Basement Fatures: Part Finished, Vinyl Floor
Exterior: Brick, Stone
Family Room: Walkout, Fireplace, Window Treatment, Wood Floor
Fireplace Features: Marble, Gas
Foundation: Poured
Garage/Carport: Built in, Rear
Gas: Natural
HOA Fee: 300/Monthly
HOA Y/N: 1
Kitchen: Planning Desk, Eat-In, Gourmet, Island, Wood Cabinets, Wood Floor, Marble/Granite/Slate
Lot Dimensions: 25 X 168
Mechanical Systems: Garage Door Opener, Sump Pump
Miscellaneous: 220 Volt, Ceiling Fan, Recessed Lights, Smoke Alarm
Parcel #: 037-0003-0513-00
Parking: Off Street, Driveway
Primary Bathroom: Shower, Tile Floor, Double Vanity, Tub, Marb/Gran/Slate
Primary Bedroom: Bath Adjoins, Walk-in Closet, Wall-to-Wall Carpet, Window Treatment
Rooms Total: 8
Sewer: Public Sewer
Smart Technology: Doors/Locks, Garage Door Opener, HVAC, Thermostat
Special View Info: Woods
SQFT Basement: 438
Study: Window Treatment, Wood Floor
Tax Abatement: No
Water: Public
Water Heater: Gas
Window Features: Slider, Double Hung, Insulated
Wooded: Yes
Room Sizes
Primary Bedroom: 18 X 14 Level - 2
Bedroom 2: 17 X 12 Level - 2
Bedroom 3: 12 X 11 Level - 2
Dining Room: 19 X 10 Level - 1
Family Room: 19 X 16 Level - 1
Laundry Room: 9 X 7 Level - Lower
Recreation Room: 22 X 19 Level - Lower
Study/Den: 14 X 11 Level - 1
Local Schools
School District: Cincinnati
Listed By / Shown By
Listed By
Agency Name: Comey & Shepherd
Agent Name: Delta Crabtree
Agency Phone: 513-561-5800

Shown By
Agent Name: Jay Mattlin
Agent Phone: (740) 974-4190 Cell
Agency Title: Key Realty

Estimate Your Payment
Estimated Payment
$ 3,624.16 per month $2,936.70 Principal & Interest $534.33 Property Tax $153.13 Homeowner's Insurance
6841 Indian Hill Road | MLS# 1892330
This single family home located at 6841 Indian Hill Road, Cincinnati, OH 45227 is currently listed for sale with an asking price of $525,000. This property was built in 2007 and has 3 bedrooms and 2 full and 1 partial baths with 2767 sq. ft. Indian Hill Road is located within the Cincinnati school district. Search Cincinnati real estate on www.brokerjay.com today.