

BEDS3
BATHS2 full
SQUARE FEET1,629
MLS#967627
STATUSActive
PROPERTY TYPEResidential - Single Family
SUBDIVISIONCarriage Hills Sec 07
SCHOOLNorthmont
Property Description
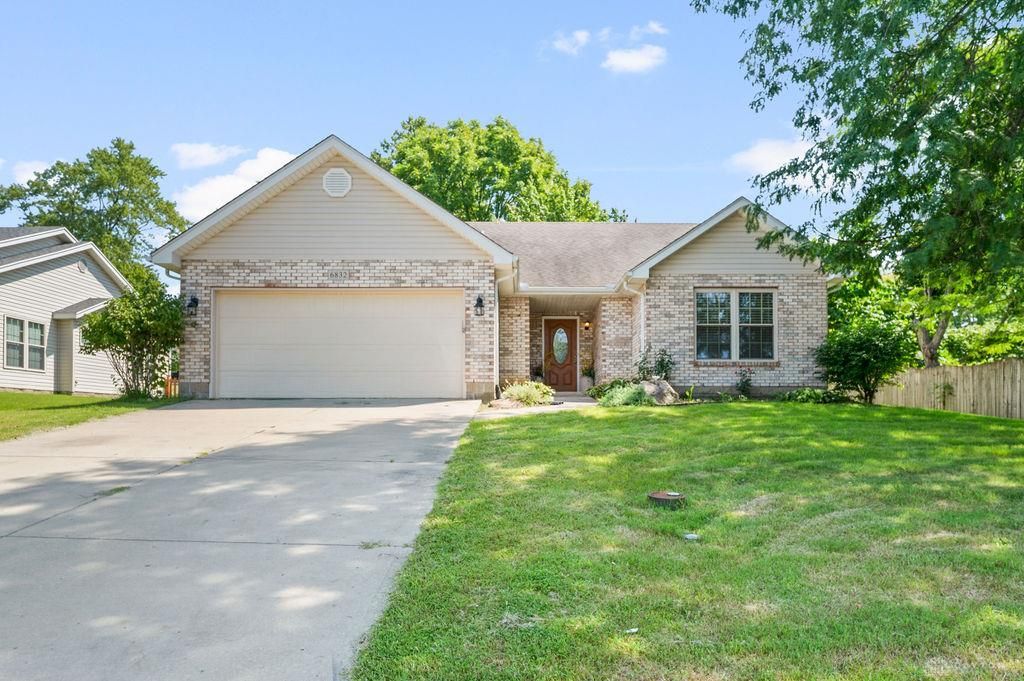
Welcome to 6832 Union Road in Englewood! This well-maintained 3-bedroom, 2-full-bath home offers 1,629 square feet of comfortable single-level living. The thoughtfully designed floor plan provides a great balance of living space, functionality, and storage. Three spacious bedrooms and two full baths offer plenty of flexibility, while the attached 2-car garage provides convenient parking and additional storage. Built on a slab, the home offers the ease of one-floor living with no basement to maintain. Conveniently located near shopping, dining, parks, and major roadways, this property combines everyday convenience with a practical, easy-to-maintain layout. Schedule your private showing and see all that this home has to offer!
Property Features
Property Type: Residential - Single Family
Cooling: Central
Fireplaces: 1
Garage: 2 car attached
Heating: Forced Air, Natural Gas
Lot Size: 0.21 Acres
Stories: 1.0
Taxes: $4,800
Year Built: 2009
Feature Descriptions
Basement Features: Slab
Days on Site: 4
Exterior: Brick, Vinyl
Fireplace. Features: Gas, One
Garage Features: 2 Car, Attached
Lot Dimensions: Irregular
Room Sizes
Entry Room: 12 X 10 Level - Main
Living Room: 23 X 18 Level - Main
Dining Room: 19 X 12 Level - Main
Kitchen: 15 X 12 Level - Main
Laundry: 6 X 6 Level - Main
Bedroom: 16 X 12 Level - Main
Bedroom: 12 X 10 Level - Main
Bedroom: 12 X 11 Level - Main
Local Schools
School District: Northmont
Listed By / Shown By
Listed By
Agency Name: RE/MAX Victory + Affiliates
Agency Phone: (937) 458-0385
Shown By
Agent Name: Jay Mattlin
Agent Phone: (740) 974-4190 Cell
Agency Title: Key Realty

Estimate Your Payment
Estimated Payment
$ 1,812.49 per month $1,342.49 Principal & Interest $400.00 Property Tax $70.00 Homeowner's Insurance
6832 Union Road | MLS# 967627
This single family home located at 6832 Union Road, Englewood, OH 45322 is currently listed for sale with an asking price of $240,000. This property was built in 2009 and has 3 bedrooms and 2 full baths with 1629 sq. ft. Union Road is located in the Carriage Hills Sec 07 subdivision within the Northmont school district. Search Carriage Hills Sec 07 real estate on www.brokerjay.com today.