

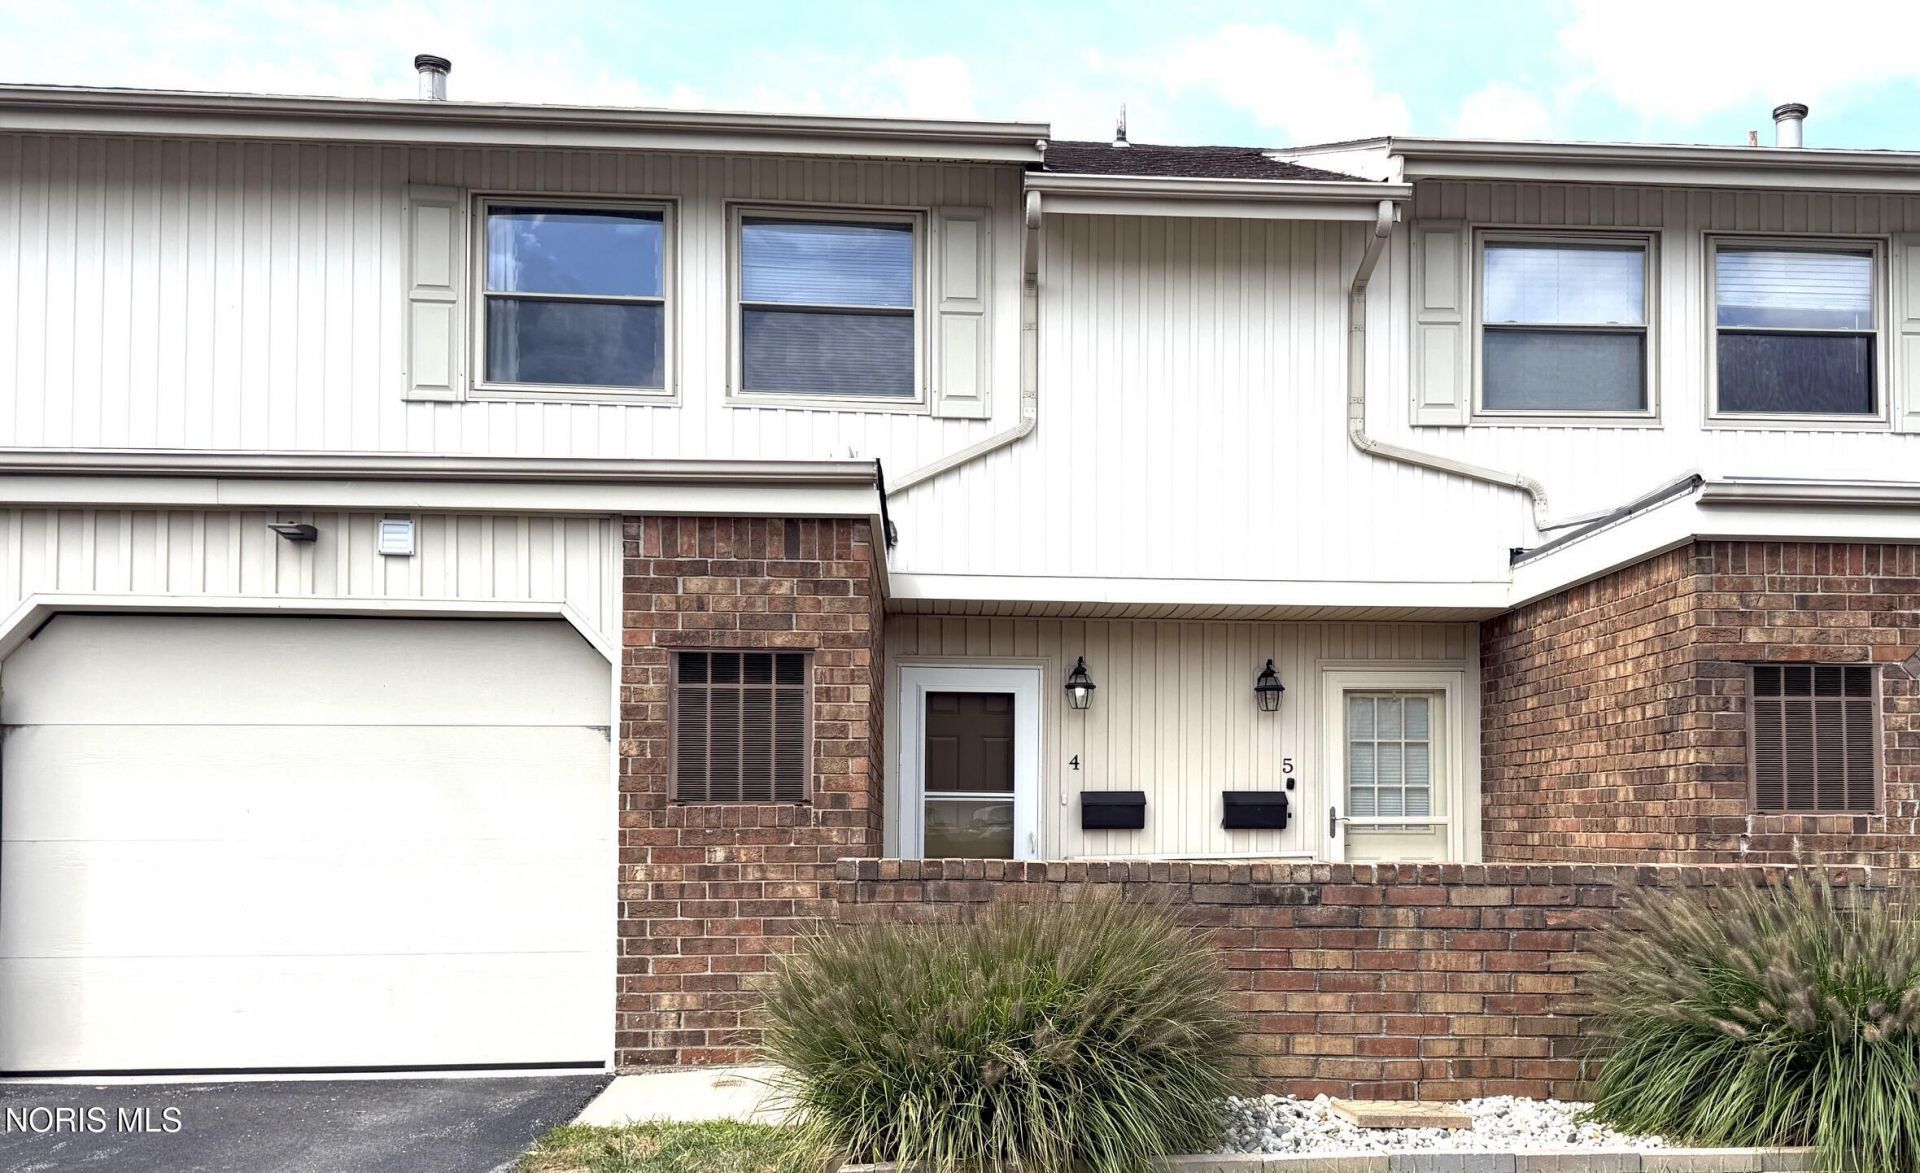
BEDS3
BATHS1 full 1 partial
SQUARE FEET1,410
MLS#10012499
STATUSContingent
PROPERTY TYPEResidential - Condominium
SUBDIVISIONFenwyck Arms
SCHOOLSpringfield
Property Description
Golf Course Living at its Best!! Very nice 3-bedroom townhouse condo. Overlooking the scenic Brandywine Golf Course. Spacious Great Room with double sliders showcasing stunning views. Large primary bedroom suite also overlooks the golf course and features a spacious attached bath. Two additional bedrooms. One of the bedrooms has a walk-in closet. Plus has an attached garage. Back Patio overlooking golf course. All appliances stay in kitchen.
Property Features
Property Type: Residential - Condominium
Cooling: Central Air
Garage: 2 car attached
Heating: Forced Air, Natural Gas
Home Style: Traditional
Roof Type: Asphalt
Stories: 2.0
Year Built: 1971
Amenities
Ceiling Fan(s)
Dual Closets
Entrance Foyer
Walk-In Closet(s)
Awning(s)
Feature Descriptions
Appliances: Dishwasher, Water Heater, Disposal, Dryer, Gas Oven, Gas Range, Gas Range Connection, Refrigerator
Community Features: Golf
Days on Site: 6
Door Features: Sliding Doors
Exterior: Brick, Vinyl Siding
Flooring: Carpet, Ceramic Tile, Laminate
Laundry: Electric Dryer Hookup, In Garage, Washer Hookup, See Remarks
Lot: Near Golf Course, Sprinklers In Front
Parcel#: 65-81954
Parking: Asphalt, Attached Garage, Garage Door Opener, Parking Pad
Parking Notes: Asphalt, Attached Garage, Garage Door Opener, Parking
Patio/Porch: Rear Patio
Pets Allowed: Yes, Cats OK, Dogs OK
Sewer: Public Sewer
Special View Info: Golf Course
Utilities: Cable Available, Electricity Available, Electricity Connected, Natural Gas Available, Natural Gas Connected, Sewer Available, Sewer Connected, Water Available, Water Connected
Water: Public
Window: Window Treatments
Room Sizes
Living Room: Level - Main
Kitchen: Level - Main
Primary Bedroom 1: Level - Upper
Bedroom 2: Level - Upper
Bedroom 3: Level - Upper
Local Schools
High School: Springfield
Middle School: Springfield
Elementary School: Holloway
School District: Springfield
Listed By / Shown By
Listed By
Agency Name: Howard Hanna
Agency Phone: 419-874-7958
Shown By
Agent Name: Jay Mattlin
Agent Phone: (740) 974-4190 Cell
Agency Title: Key Realty

Estimate Your Payment
Estimated Payment
$ 1,088.21 per month $1,034.28 Principal & Interest $0.00 Property Tax (data not provided by mls) $53.93 Homeowner's Insurance
6818 Fenwyck Road | MLS# 10012499
This condo located at 6818 Fenwyck Road, Maumee, OH 43537 is currently listed for sale with an asking price of $184,900. This property was built in 1971 and has 3 bedrooms and 1 full and 1 partial baths with 1410 sq. ft. Fenwyck Road is located in the Fenwyck Arms subdivision within the Springfield school district. Search Fenwyck Arms real estate on www.brokerjay.com today.