

BEDS3
BATHS2 full 1 partial
SQUARE FEET2,732
MLS#226031550
STATUSContingent
PROPERTY TYPEResidential - Single Family
SUBDIVISIONMillstone Creek
SCHOOLWESTERVILLE CITY
Property Description
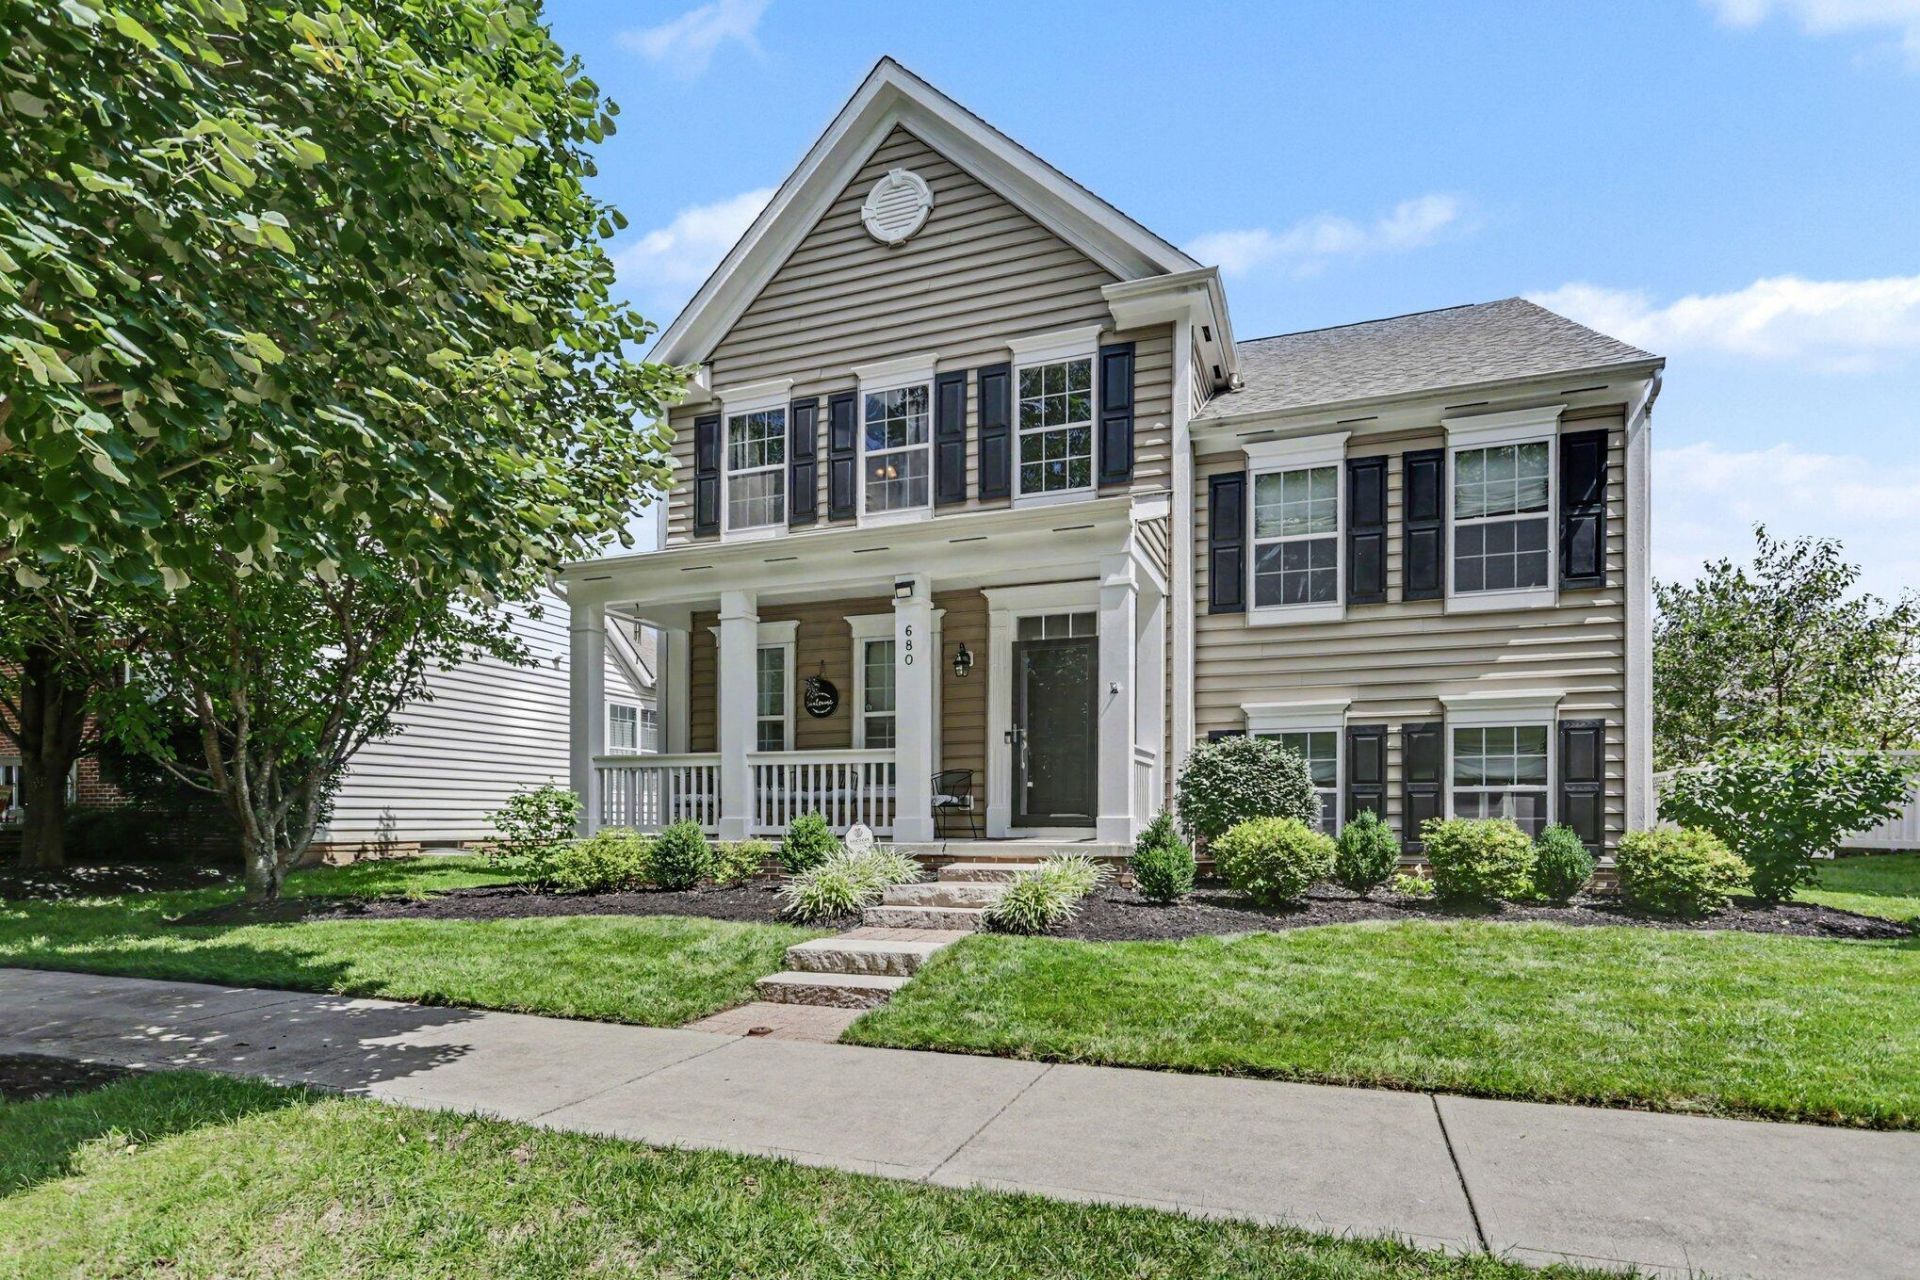
Tucked away with serene, wooded views, this beautifully maintained 5-level home offers custom features, thoughtful updates, and an incredibly versatile layout. The main level boasts hardwood floors, crown molding, a living room fireplace with an elegant marble surround, and an open kitchen featuring granite countertops and cherry cabinetry. Off the main floor, a flexible recreation room provides perfect space for a home office, playroom, or media room. Upstairs, the primary suite features a walk-in closet and en-suite bath, while additional bedrooms, a full bath, and a multi-purpose bonus room (potential 4th bedroom) occupy the upper level. Outside, relax on the inviting front porch or step out to the private, fenced back patio overlooking peaceful green space. Complete with an expansive lower-level storage area, a new roof (2025), a new sump pump battery backup (2025), fresh exterior paint (2025), and a freshly painted interior (2026), this move-in ready home seamlessly blends comfort, functionality, and peaceful living.
Property Features
Property Type: Residential - Single Family
Basement: Full
Basement: Yes
Cooling: Central Air
Garage: 2 car attached
Heating: Forced Air
Home Style: Split Level
Lot Size: 0.13 Acres
Taxes: $8,670
Year Built: 2010
Feature Descriptions
Association/Condo Fee: 90
Days on Site: 12
Exterior: Vinyl Siding
Flooring: Wood, Carpet, Ceramic/Porcelain
HOA: Yes
Parcel #: 317-341-28-002-000
Parking: Attached Garage
Windows: Insulated All, Storm All
Local Schools
School District: WESTERVILLE CITY
Listed By / Shown By
Listed By
Agency Name: Redfin Corporation
Agent Name: Caitlyn Mulroy
Agency Phone: 216-539-3768

Shown By
Agent Name: Jay Mattlin
Agent Phone: (740) 974-4190 Cell
Agency Title: Key Realty

Estimate Your Payment
Estimated Payment
$ 3,930.03 per month $3,048.58 Principal & Interest $722.50 Property Tax $158.96 Homeowner's Insurance
680 Granite Drive | MLS# 226031550
This single family home located at 680 Granite Drive, Westerville, OH 43082 is currently listed for sale with an asking price of $545,000. This property was built in 2010 and has 3 bedrooms and 2 full and 1 partial baths with 2732 sq. ft. Granite Drive is located in the Millstone Creek subdivision within the WESTERVILLE CITY school district. Search Millstone Creek real estate on www.brokerjay.com today.