

BEDS3
BATHS3 full
SQUARE FEET3,492
MLS#1892300
STATUSActive
PROPERTY TYPEResidential - Single Family
SCHOOLEaton
Property Description
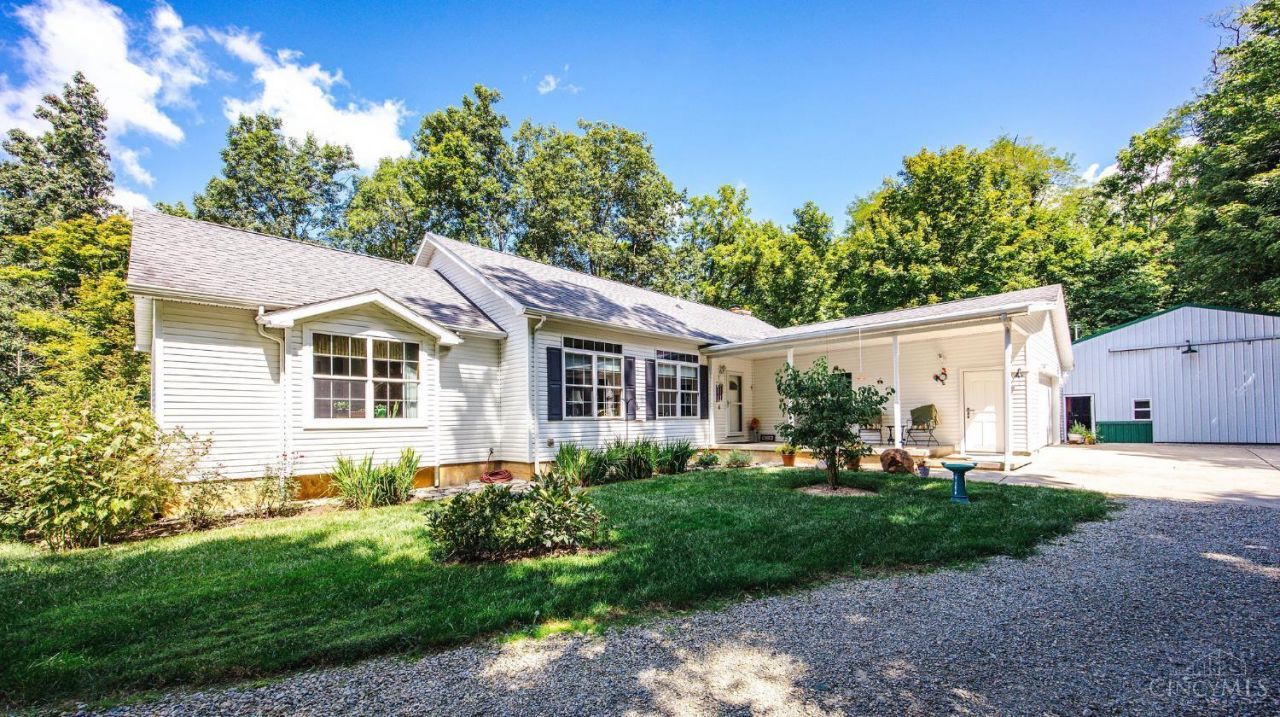
Set on 15 wooded acres with Four Mile Creek running through the property, this spacious 3-bedroom, 3-full-bath home offers privacy, versatility, and an impressive natural setting. Built in 2010 with 2,792 sq. ft. of living space, the home features generously sized main-level bedrooms, including a primary suite with private bath. The finished walkout basement expands the living space with a large family room, fireplace, utility room, and laundry area. Four attached garage spaces provide plenty of room for vehicles, storage, and hobbies. Outside, you'll find a 26x45 pole barn with electric, concrete floor, and wood-burning stove, along with a 10x12 greenhouse, chicken coop, fenced garden area, and beautiful landscaping. The wooded acreage and creek create opportunities for enjoying the outdoors, including hunting, with deer and turkey found in the area. A unique country property offering space, recreation, and convenience just a short distance from Oxford and Hueston Woods.
Property Features
Property Type: Residential - Single Family
Basement: Full
Basement: Yes
Cooling: Central Air
Fireplaces: 2
Garage: 4
Heating: Forced Air, Wood
Home Style: Ranch
Lot Size: 15.17 Acres
Roof Type: Shingle
Stories: 1.0
Taxes: $2,266
Year Built: 2010
Amenities
Fire Pit
Wooded Lot
Feature Descriptions
Access: County Road
Appliances: Dishwasher, Gas Cooktop, Microwave, Oven/Range, Refrigerator
Basement Fatures: Part Finished
Buildings: Barn, Green House, Other
Exterior: Vinyl Siding
Family Room: Walkout, Fireplace, Laminate Floor
Fencing: Metal
Fireplace Features: Wood
Foundation: Poured
Garage/Carport: Built in, Front, Garage Attached, Heated
Gas: Propane
Kitchen: Pantry, Eat-In, Tile Floor, Wood Cabinets, Marble/Granite/Slate
Mechanical Systems: Garage Door Opener
Miscellaneous: 220 Volt, Ceiling Fan, Recessed Lights, Smoke Alarm
Parcel #: E18612110000001003
Parking: Gravel
Primary Bathroom: Shower, Double Vanity
Primary Bedroom: Bath Adjoins, Walk-in Closet, Wall-to-Wall Carpet
Rooms Total: 9
Sewer: Septic Tank, Ejector Pump
Special View Info: Woods
SQFT Basement: 960
Tax Abatement: No
Topography: Sloped, Stream/Creek
Trees: Wooded-Heavy
Water: Well
Water Heater: Electric
Window Features: Double Hung, Vinyl, Insulated
Wooded: Yes
Room Sizes
Primary Bedroom: 14 X 17 Level - 1
Bedroom 2: 14 X 14 Level - 1
Bedroom 3: 14 X 14 Level - 1
Dining Room: 12 X 14 Level - 1
Entry: 5 X 8 Level - 1
Family Room: 19 X 22 Level - Lower
Living Room: 16 X 26 Level - 1
Laundry Room: 15 X 23 Level - Lower
Local Schools
School District: Eaton
Listed By / Shown By
Listed By
Agency Name: Coldwell Banker College R.E.
Agent Name: James May
Agency Phone: 513-523-2181

Shown By
Agent Name: Jay Mattlin
Agent Phone: (740) 974-4190 Cell
Agency Title: Key Realty

Estimate Your Payment
Estimated Payment
$ 4,602.87 per month $4,195.29 Principal & Interest $188.83 Property Tax $218.75 Homeowner's Insurance
6790 Junction Road | MLS# 1892300
This single family home located at 6790 Junction Road, College Corner, OH 45003 is currently listed for sale with an asking price of $750,000. This property was built in 2010 and has 3 bedrooms and 3 full baths with 3492 sq. ft. Junction Road is located within the Eaton school district. Search College Corner real estate on www.brokerjay.com today.