

BEDS4
BATHS4 full 1 partial
SQUARE FEET4,631
MLS#226032495
STATUSActive
PROPERTY TYPEResidential - Single Family
SUBDIVISIONAlton Place
SCHOOLHILLIARD CITY
Property Description
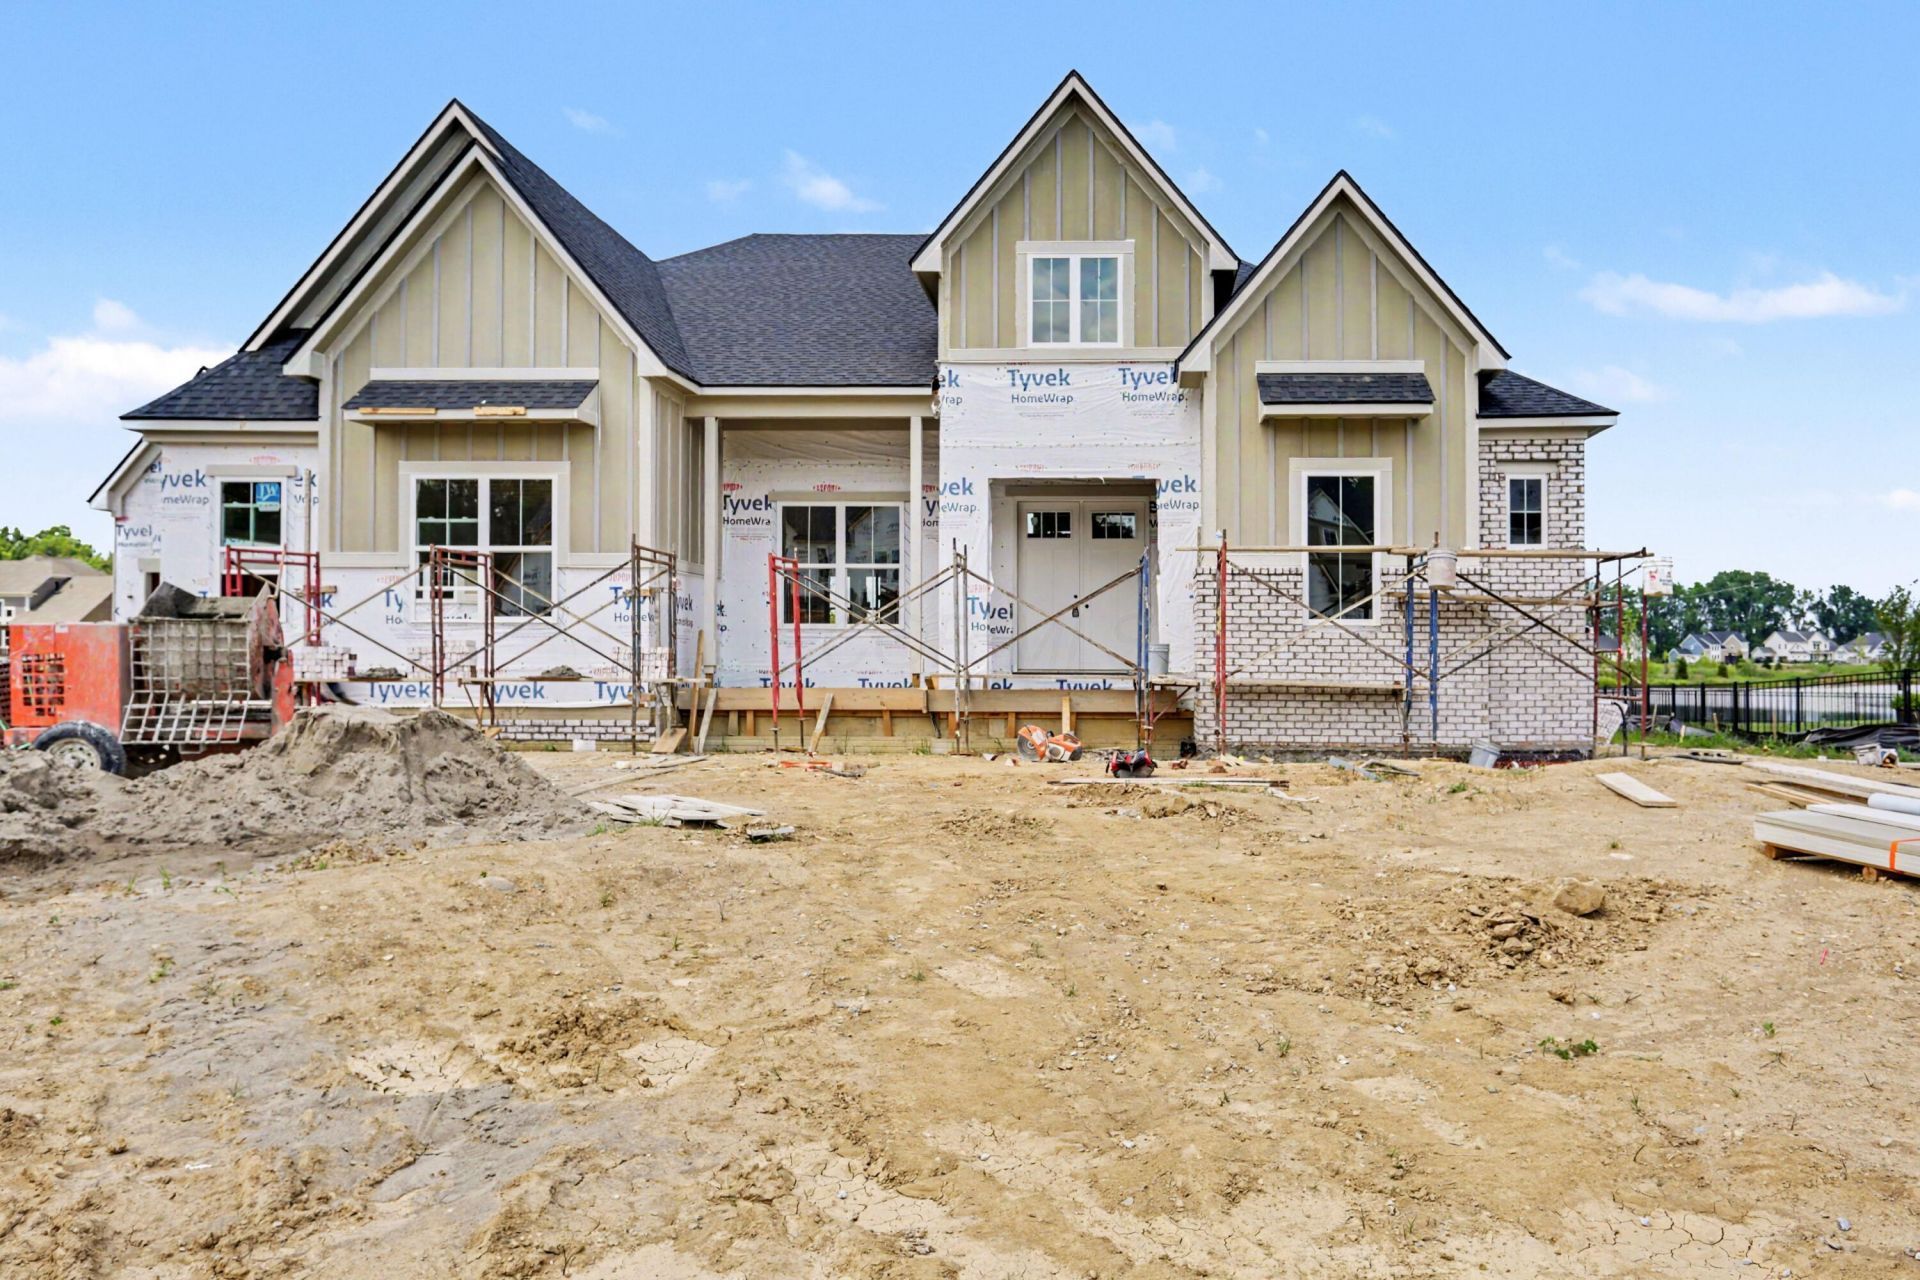
4 Beds 4.5 Baths With Finished Basement in Hilliard, OH. Experience single-level living at its best in this stunning new construction ranch home. The Bedford floor plan is complete with 4 bedrooms, 4 ½ bathrooms and a finished basement. The open living triangle brings together the family room, casual dining area, and kitchen, highlighted by a cozy fireplace and easy access to the spacious covered patio. The first-floor primary suite provides a true retreat with a large walk-in closet and a luxurious spa-inspired bathroom featuring a super shower with a bench, freestanding tub and double vanities. Two additional first-floor bedrooms each enjoy their own private bathroom, while a quiet home office with a storage closet adds valuable flexibility. Everyday convenience continues with a generous working pantry, functional family-ready room, and well-placed half bath. The finished basement expands your living space with a recreation room complete with a stylish wet bar, plus a fourth bedroom with a walk-in closet and full bathroom. A 4-car garage completes this impressive new home designed for both comfort and entertaining.
Property Features
Property Type: Residential - Single Family
Basement: Yes
Basement: Egress Window(s), Full
Cooling: Central Air
Fireplaces: 1
Garage: 4 car attached
Heating: Forced Air
Home Style: Ranch
Lot Size: 0.43 Acres
Taxes: $516
Year Built: 2026
Feature Descriptions
Days on Site: 5
Exterior: Brick, Cement Fiber Board
Fireplace: One
Flooring: Laminate, Carpet
HOA: Yes
Interior Amenities: Garden/Soak Tub
Lot: Water View
Parcel #: 053-000788
Parking: Attached Garage
Windows: Insulated All
Local Schools
School District: HILLIARD CITY
Listed By / Shown By
Listed By
Agency Name: HMS Real Estate
Agent Name: Alexander A Hencheck
Agency Phone: 513-469-2424

Shown By
Agent Name: Jay Mattlin
Agent Phone: (740) 974-4190 Cell
Agency Title: Key Realty

Estimate Your Payment
Estimated Payment
$ 6,805.30 per month $6,427.18 Principal & Interest $43.00 Property Tax $335.13 Homeowner's Insurance
6776 Woodedge Lane | MLS# 226032495
This single family home located at 6776 Woodedge Lane, Hilliard, OH 43026 is currently listed for sale with an asking price of $1,149,000. This property was built in 2026 and has 4 bedrooms and 4 full and 1 partial baths with 4631 sq. ft. Woodedge Lane is located in the Alton Place subdivision within the HILLIARD CITY school district. Search Alton Place real estate on www.brokerjay.com today.