

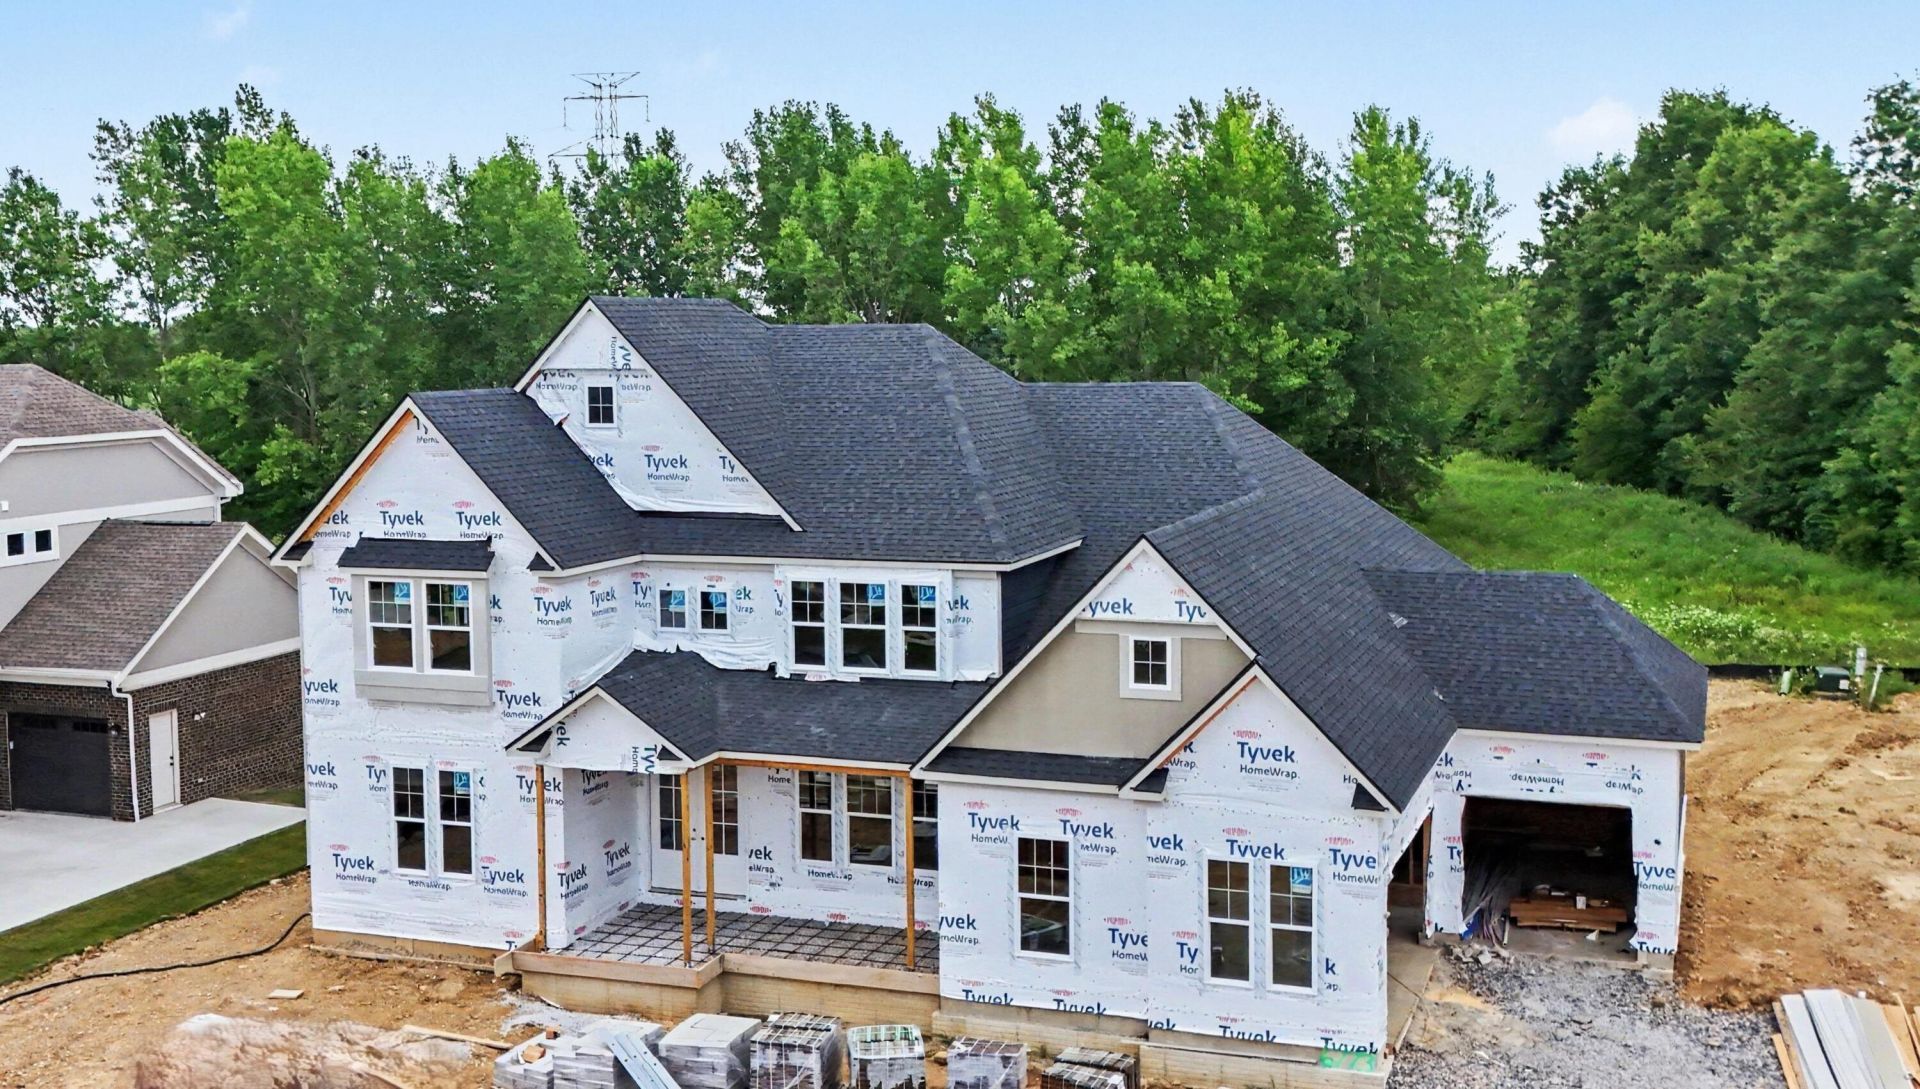
BEDS4
BATHS4 full 1 partial
SQUARE FEET4,741
MLS#226032501
STATUSActive
PROPERTY TYPEResidential - Single Family
SUBDIVISIONAlton Place
SCHOOLHILLIARD CITY
Property Description
The Crestwood floor plan has an open-concept design, seamlessly connecting the kitchen, morning room and family room, complete with a cozy fireplace. A formal dining room with a butler's pantry and a working pantry and walk-in pantry off the kitchen makes this floor plan perfect for entertaining as well as everyday living. Enjoy outdoor living space with a large back patio and front porch. The luxurious first-floor primary suite features a large shower with a built-in bench and spacious walk-in closet. On the first floor you'll also find a home office, half bath, family-ready room, and family foyer conveniently located off the 3-car garage.
Property Features
Property Type: Residential - Single Family
Basement: Egress Window(s), Full
Basement: Yes
Cooling: Central Air
Fireplaces: 1
Garage: 3 car attached
Heating: Forced Air
Home Style: Traditional
Lot Size: 0.40 Acres
Taxes: $516
Year Built: 2026
Feature Descriptions
Days on Site: 5
Exterior: Brick, Cement Fiber Board, Stone
Fireplace: One
Flooring: Laminate, Carpet, Ceramic/Porcelain
HOA: Yes
Lot: Wooded
Parcel #: 053-000751
Parking: Attached Garage
Windows: Insulated All
Wooded: Yes
Local Schools
School District: HILLIARD CITY
Listed By / Shown By
Listed By
Agency Name: HMS Real Estate
Agent Name: Alexander A Hencheck
Agency Phone: 513-469-2424

Shown By
Agent Name: Jay Mattlin
Agent Phone: (740) 974-4190 Cell
Agency Title: Key Realty

Estimate Your Payment
Estimated Payment
$ 6,652.28 per month $6,281.74 Principal & Interest $43.00 Property Tax $327.54 Homeowner's Insurance
6773 Woodedge Lane | MLS# 226032501
This single family home located at 6773 Woodedge Lane, Hilliard, OH 43026 is currently listed for sale with an asking price of $1,123,000. This property was built in 2026 and has 4 bedrooms and 4 full and 1 partial baths with 4741 sq. ft. Woodedge Lane is located in the Alton Place subdivision within the HILLIARD CITY school district. Search Alton Place real estate on www.brokerjay.com today.