

BEDS3
BATHS1 full
SQUARE FEET988
MLS#1898581
STATUSActive
PROPERTY TYPEResidential - Single Family
SCHOOLForest Hills S
Property Description
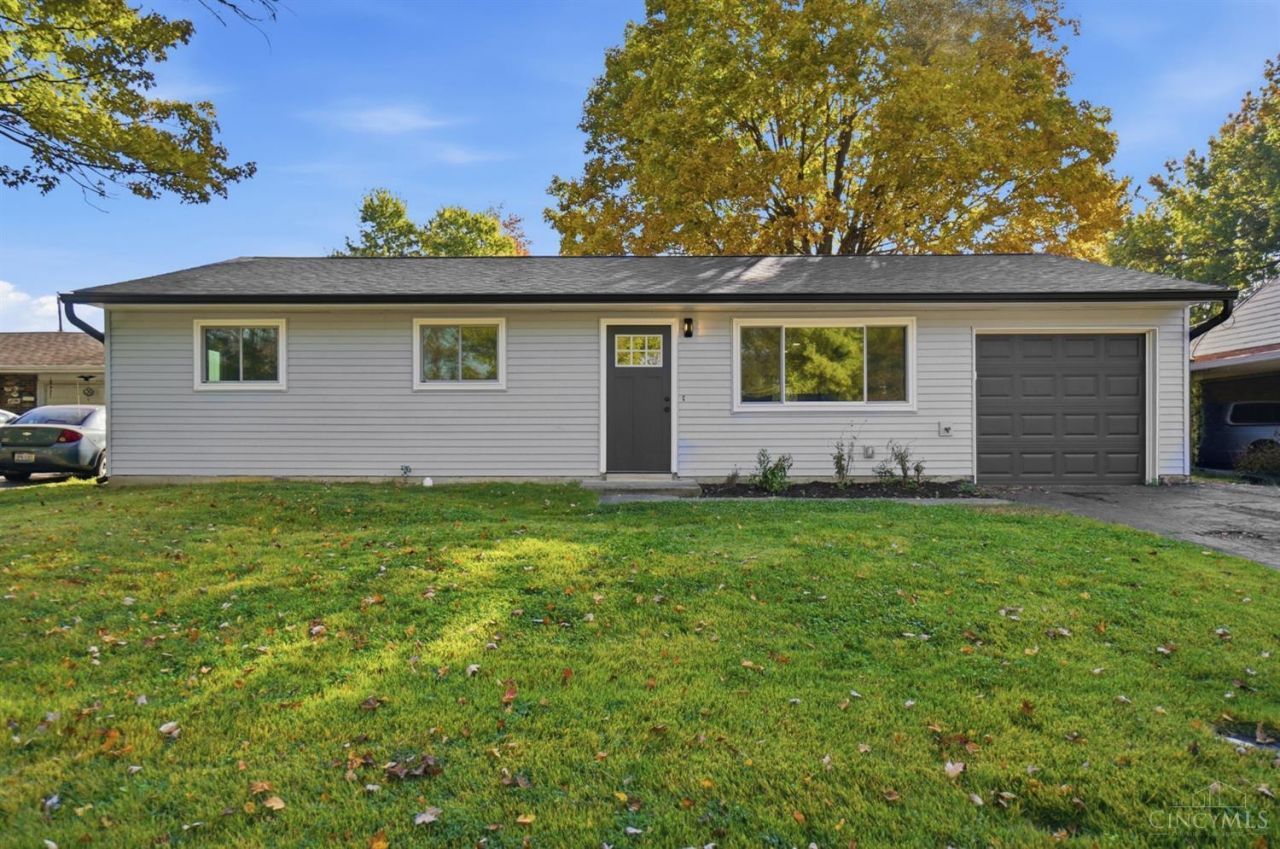
TAKEN DOWN TO THE STUDS & BEAUTIFULLY REBUILT! This stunning 3-bedroom ranch has been completely transformed! Gorgeous new kitchen featuring granite countertops, KitchenAid appliances, new cabinetry & oversized sink. Beautifully updated bath, new flooring, lighting, doors & fresh paint throughout! Major upgrades include updated electrical & plumbing, NEW HVAC, tankless water heater, roof, siding, gutters, soffit, fascia & triple-pane windows! New garage door & opener, too! Sliding glass door leads to a patio & fenced backyard. Attached garage offers bonus storage space! Nearly everything is NEW! Enjoy the feel of a new home without the new construction hassle! Just move in & enjoy!
Property Features
Property Type: Residential - Single Family
Basement: None
Cooling: Central Air, Variable Speed HVAC, ENERGY STAR
Garage: 1
Heating: Natural Gas, Program Thermostat, ENERGY STAR, Variabl
Home Style: Ranch
Lot Size: 0.17 Acres
Roof Type: Shingle
Stories: 1.0
Taxes: $2,416
Year Built: 1963
Amenities
Multi Panel Doors
Feature Descriptions
Access: City Street
Appliances: Microwave, Oven/Range, Dishwasher, Refrigerator
Days on Site: 4
Exterior: Vinyl Siding
Fencing: Aluminum, Wood
Foundation: Slab
Garage/Carport: Inside Entrance, Front, Garage Attached, Workshop
Gas: Natural
Kitchen: Marble/Granite/Slate, Eat-In, Walkout, Wood Cabinets, LVF Luxury Vinyl Floor
Mechanical Systems: Garage Door Opener
Parcel #: 501-0009-0085-00
Parking: Asphalt, Driveway
Primary Bathroom: Tile Floor, Tub w/Shower
Primary Bedroom: LVF Luxury Vinyl Floor
Rooms Total: 5
Sewer: Public Sewer
Tax Abatement: No
Water: Public
Water Heater: Gas, Tankless
Window Features: Slider, Triple Pane, Vinyl/Alum Clad
Room Sizes
Primary Bedroom: 10 X 11 Level - 1
Bedroom 2: 8 X 11 Level - 1
Bedroom 3: 11 X 11 Level - 1
Dining Room: 8 X 11 Level - 1
Living Room: 15 X 15 Level - 1
Local Schools
School District: Forest Hills S
Listed By / Shown By
Listed By
Agency Name: Private Real Estate Collection
Agent Name: Heather Herr
Agency Phone: 513-708-7770

Shown By
Agent Name: Jay Mattlin
Agent Phone: (740) 974-4190 Cell
Agency Title: Key Realty

Estimate Your Payment
Estimated Payment
$ 1,848.65 per month $1,565.68 Principal & Interest $201.33 Property Tax $81.64 Homeowner's Insurance
6768 Pecos Drive | MLS# 1898581
This single family home located at 6768 Pecos Drive, Newtown, OH 45244 is currently listed for sale with an asking price of $279,900. This property was built in 1963 and has 3 bedrooms and 1 full baths with 988 sq. ft. Pecos Drive is located within the Forest Hills S school district. Search Newtown real estate on www.brokerjay.com today.