

BEDS4
BATHS3 full 1 partial
SQUARE FEET3,491
MLS#226031232
STATUSContingent
PROPERTY TYPEResidential - Single Family
SUBDIVISIONOlentangy Highlands
SCHOOLWORTHINGTON CITY
Property Description
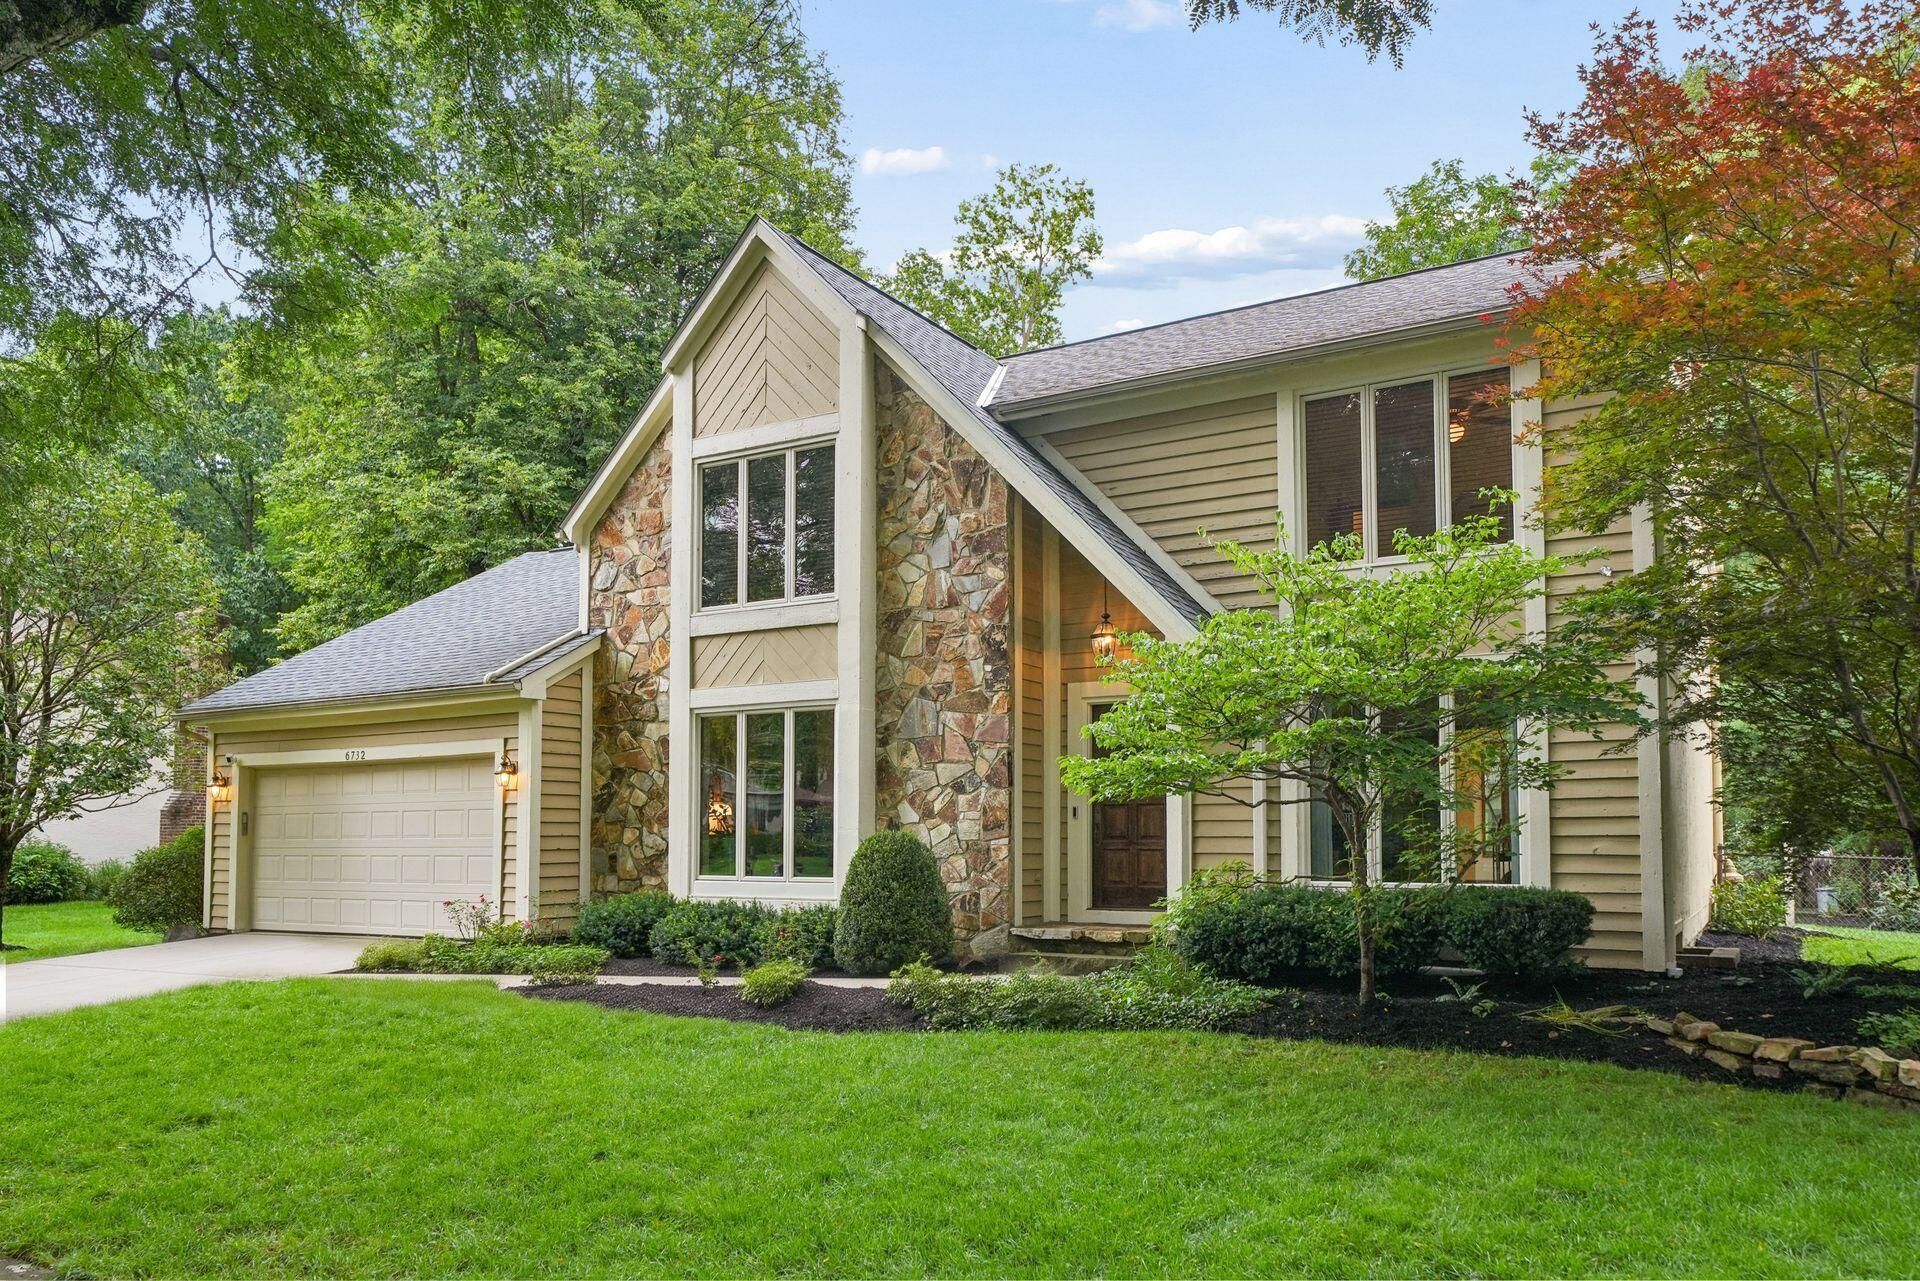
Welcome home to this absolutely stunning Dave Fox custom-built home in Olentangy Highlands! Featuring 4 bedrooms, 3 full baths, and 1 half bath, this home has the perfect blend of thoughtful design, beautiful updates, and incredible spaces for everyday living and entertaining.Step inside the foyer to a gorgeous home office with built-in cabinetry, a formal living room that could easily become a cozy sitting room or play space, and a dedicated dining room ready for holiday gatherings. The fully updated kitchen has everything you could want, including double ovens, abundant built-in storage, a pantry, and an open layout flowing into the eat-in area and family room. Plus, an ideal first-floor laundry!Upstairs, you'll find three generous bedrooms plus a spacious owner's suite complete with an updated bathroom and walk-in closet.The finished basement is truly an oasis, offering an expansive movie or game room, kitchenette, a flex room (currently used as a 2nd office), a full bath, and an abundance of unfinished storage! Outside, enjoy the beautiful setting on an ideal ¼-acre lot. Spend crisp fall evenings in the attached screened-in porch, roast marshmallows on the brick patio, and enjoy the privacy of the fully fenced yard.This one truly has it all -- make it your next home!
Property Features
Property Type: Residential - Single Family
Basement: Yes
Basement: Full
Cooling: Central Air
Fireplaces: 1
Fuel Type: Electric
Garage: 2 car attached
Heating: Electric
Home Style: Traditional
Lot Size: 0.26 Acres
Taxes: $12,510
Year Built: 1978
Feature Descriptions
Days on Site: 14
Exterior: Stone, Wood Siding
Fireplace: Wood Burning, One
Flooring: Wood, Carpet
Parcel #: 610-174086
Parking: Garage Door Opener, Attached Garage
Windows: Insulated All
Local Schools
School District: WORTHINGTON CITY
Listed By / Shown By
Listed By
Agency Name: Cam Taylor Co. Ltd., Realtors
Agent Name: Amy R Giessler
Agency Phone: 614-888-0307

Shown By
Agent Name: Jay Mattlin
Agent Phone: (740) 974-4190 Cell
Agency Title: Key Realty

Estimate Your Payment
Estimated Payment
$ 5,014.54 per month $3,775.20 Principal & Interest $1,042.50 Property Tax $196.85 Homeowner's Insurance
6732 Heathview Street | MLS# 226031232
This single family home located at 6732 Heathview Street, Worthington, OH 43085 is currently listed for sale with an asking price of $674,900. This property was built in 1978 and has 4 bedrooms and 3 full and 1 partial baths with 3491 sq. ft. Heathview Street is located in the Olentangy Highlands subdivision within the WORTHINGTON CITY school district. Search Olentangy Highlands real estate on www.brokerjay.com today.