

BEDS3
BATHS2 full
SQUARE FEET2,316
MLS#1891536
STATUSPending
PROPERTY TYPEResidential - Single Family
SCHOOLCincinnati
Property Description
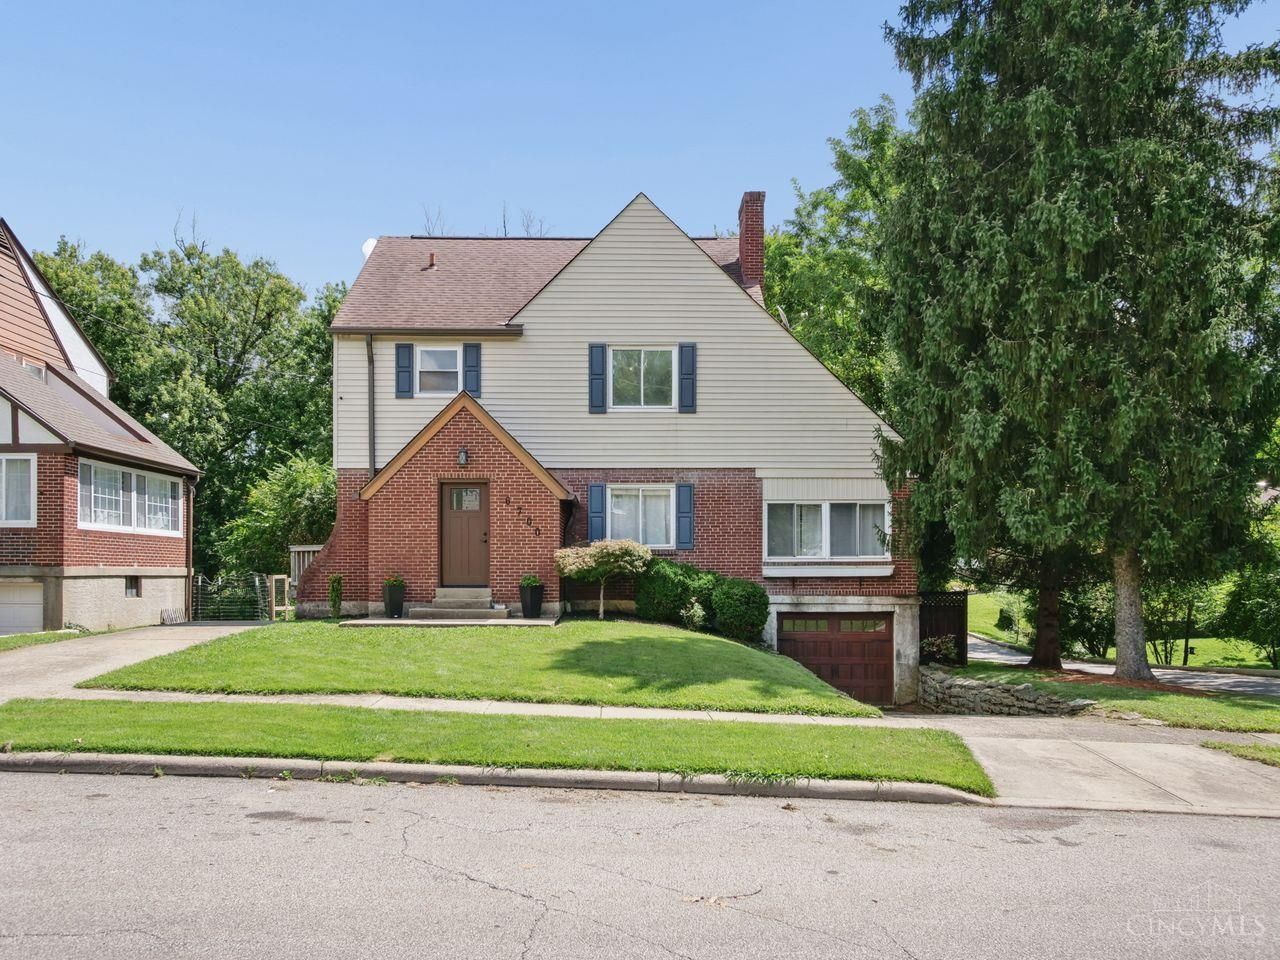
Classic Tudor charm meets thoughtful updates in this Silverton home, ideally located for easy access throughout the Tri-State. Enjoy nearby coffee, dining, parks and shopping, with Kenwood Towne Centre just minutes away. Inside, generous rooms, abundant natural light and a serene sunroom create inviting spaces throughout. Recent improvements include a remodeled bathroom, newer A/C, water heater, exterior doors, gutters and kitchen appliances. The finished walkout lower level offers excellent space for entertaining, recreation or relaxing, with direct access to the patio and park-like backyard. Character details, including exposed brick in the primary bedroom, add warmth and charm. A special combination of character, space, updates and convenience in a fantastic Silverton location.
Property Features
Property Type: Residential - Single Family
Basement: Yes
Basement: Full
Cooling: Attic fan
Fireplaces: 1
Garage: 1
Heating: Forced Air, Gas
Home Style: Tudor
Lot Size: 0.22 Acres
Roof Type: Shingle
Stories: 2.0
Taxes: $5,272
Year Built: 1940
Amenities
Multi Panel Doors
Natural Woodwork
Other
Balcony
Corner Lot
Deck
Fire Pit
Patio
Wooded Lot
Feature Descriptions
Access: City Street
Appliances: Dishwasher, Double Oven, Garbage Disposal, Gas Cooktop, Microwave, Oven/Range, Refrigerator, Other
Basement Fatures: Finished, Vinyl Floor, Walkout, Glass Blk Wind, Other
Days on Site: 8
Exterior: Aluminum Siding, Brick
Family Room: Window Treatment, Wood Floor
Fencing: Privacy, Wood
Fireplace Features: Brick, Inoperable
Flex Rooms: 3 Season Room
Foundation: Poured
Garage/Carport: Built in
Gas: Natural
Kitchen: Tile Floor, Gourmet, Wood Cabinets, Other
Lot Dimensions: 49.5x160.53
Mechanical Systems: Garage Door Opener
Miscellaneous: 220 Volt, Ceiling Fan, CO Detector, Recessed Lights, Smoke Alarm
Parcel #: 602-0003-0141-00
Parking: Off Street, Driveway
Primary Bathroom: Tile Floor, Tub w/Shower
Primary Bedroom: Walk-in Closet, Walkout, Wood Floor, Other
Rooms Total: 11
Sewer: Public Sewer
Smart Technology: Garage Door Opener, Thermostat
SQFT Basement: 956
Tax Abatement: No
Topography: Sloped
Trees: Oak, Pine
Water: Public
Water Heater: Gas
Window Features: Double Hung, Vinyl
Wooded: Yes
Room Sizes
Primary Bedroom: 16 X 13 Level - 2
Bedroom 2: 15 X 13 Level - 2
Bedroom 3: 10 X 10 Level - 2
Dining Room: 14 X 12 Level - 1
Entry: 4 X 4 Level - 1
Family Room: 18 X 10 Level - 1
Laundry Room: 9 X 6 Level - Basement
Local Schools
School District: Cincinnati
Listed By / Shown By
Listed By
Agency Name: Coldwell Banker Realty
Agent Name: Lisa Morales
Agency Phone: 513-777-7900

Shown By
Agent Name: Jay Mattlin
Agent Phone: (740) 974-4190 Cell
Agency Title: Key Realty

Estimate Your Payment
Estimated Payment
$ 2,557.48 per month $2,013.18 Principal & Interest $439.33 Property Tax $104.97 Homeowner's Insurance
6700 Sampson Lane | MLS# 1891536
This single family home located at 6700 Sampson Lane, Silverton, OH 45236 is currently listed for sale with an asking price of $359,900. This property was built in 1940 and has 3 bedrooms and 2 full baths with 2316 sq. ft. Sampson Lane is located within the Cincinnati school district. Search Silverton real estate on www.brokerjay.com today.