

BEDS2
BATHS1 full 1 partial
SQUARE FEET1,780
MLS#1891123
STATUSActive
PROPERTY TYPEResidential - Condominium
SCHOOLMason
Property Description
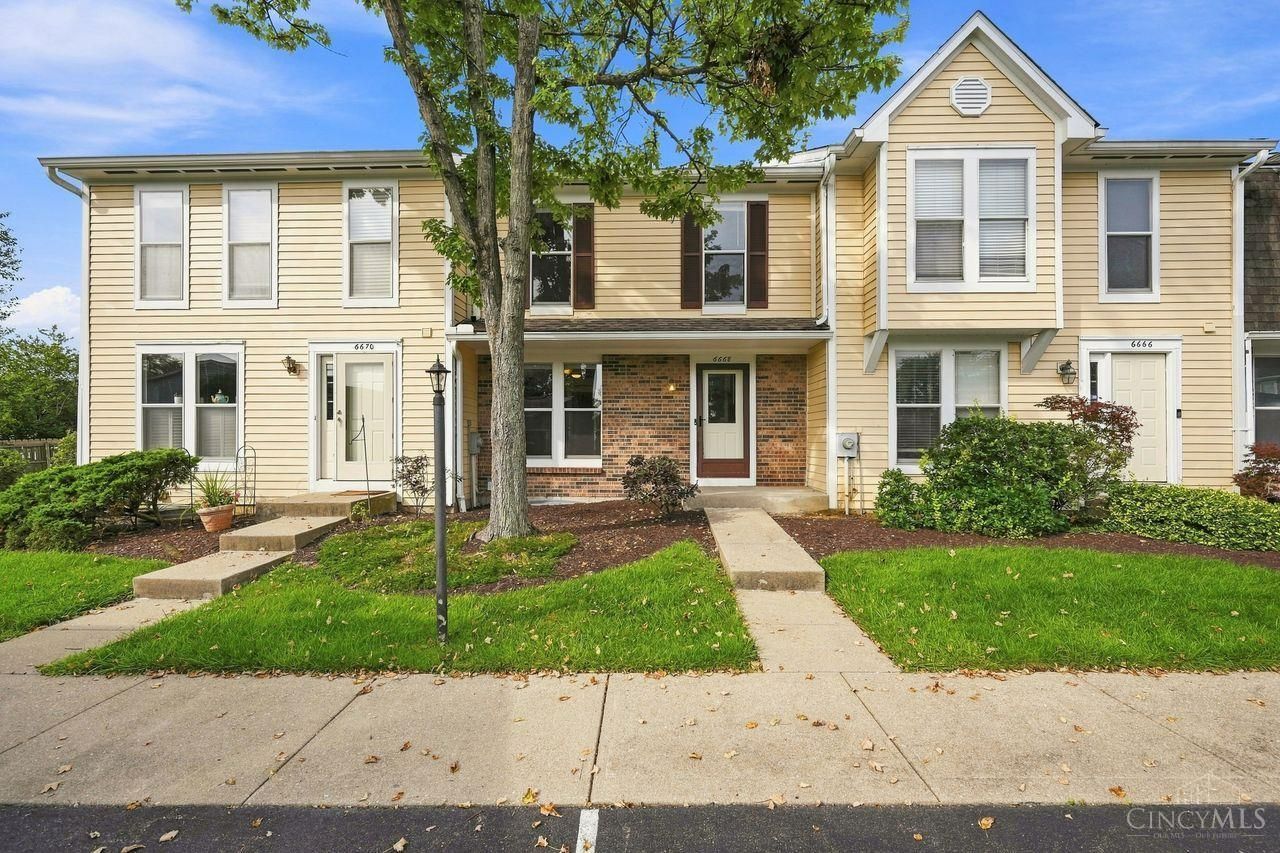
A MOVE IN READY Townhouse in Mason conveniently located awaits your inspection! ! Spacious rooms, over 1700 sq ft to enjoy. Two large bedrooms with an updated full bath on the 2nd floor. Open Living room and dining area plus breakfast room with equipped kitchen on the 1st floor. Lower level is finished and easily serves as a family room or office area. Private courtyard where you can relax at the end of a busy day. Covered carport and assigned parking space for convenience. Great Price for Mason = Make this one yours.
Property Features
Property Type: Residential - Condominium
Basement: Full
Basement: Yes
Cooling: Central Air
Heating: Electric, Forced Air, Heat Pump
Home Style: Traditional
Lot Size: 0.01 Acres
Roof Type: Shingle
Stories: 2.0
Taxes: $2,790
Year Built: 1986
Amenities
Multi Panel Doors
Patio
Feature Descriptions
Access: City Street
Appliances: Dishwasher, Garbage Disposal, Microwave, Oven/Range, Refrigerator
Association Includes: MaintenanceExterior, Trash, Water, AssociationDues, LandscapingUnit, LandscapingCommunity, Pool, ProfessionalMgt
Association Name: Eclipse Mgmt
Basement Fatures: Part Finished, Glass Blk Wind, Laminate Floor
Condo: Other
Days on Site: 12
Exterior: Brick, Vinyl Siding
Family Room: Laminate Floor
Features: Pets Allowed, Private Entry, Laundry-In Unit
Fencing: Wood
Foundation: Poured
Garage/Carport: Carport Detached
Gas: None
HOA Fee: 406.28/Monthly
HOA Y/N: 1
Kitchen: Pantry, Eat-In, Wood Cabinets, Laminate Floor
Miscellaneous: Cable, Ceiling Fan, Smoke Alarm
Parcel #: 15-05-126-071
Parking: 1 Assigned, Off Street
Primary Bathroom: Tile Floor, Tub w/Shower, Marb/Gran/Slate
Primary Bedroom: Walk-in Closet
Rooms Total: 7
Sewer: Public Sewer
Special View Info: Woods
SQFT Basement: 580
Swimming Pool: Yes
Swimming Pool: In-Ground
Tax Abatement: No
Unit Entry Level: 1
Water: Public
Water Heater: Electric
Window Features: Vinyl, Insulated
Room Sizes
Primary Bedroom: 20 X 12 Level - 2
Bedroom 2: 18 X 12 Level - 2
Dining Room: 11 X 9 Level - 1
Entry: 14 X 7 Level - 1
Family Room: 17 X 15 Level - Lower
Living Room: 16 X 12 Level - 1
Laundry Room: 8 X 6 Level - Lower
Local Schools
School District: Mason
Listed By / Shown By
Listed By
Agency Name: Coldwell Banker Realty
Agent Name: Betty Little
Agency Phone: 513-777-7900

Shown By
Agent Name: Jay Mattlin
Agent Phone: (740) 974-4190 Cell
Agency Title: Key Realty

Estimate Your Payment
Estimated Payment
$ 1,527.28 per month $1,230.62 Principal & Interest $232.50 Property Tax $64.17 Homeowner's Insurance
6668 Ashley Court | MLS# 1891123
This condo located at 6668 Ashley Court, Mason, OH 45040 is currently listed for sale with an asking price of $220,000. This property was built in 1986 and has 2 bedrooms and 1 full and 1 partial baths with 1780 sq. ft. Ashley Court is located within the Mason school district. Search Mason real estate on www.brokerjay.com today.