

BEDS4
BATHS3 full 1 partial
MLS#1891790
STATUSActive
PROPERTY TYPEResidential - Single Family
SUBDIVISIONStone Pillars Farm
SCHOOLGoshen
Property Description
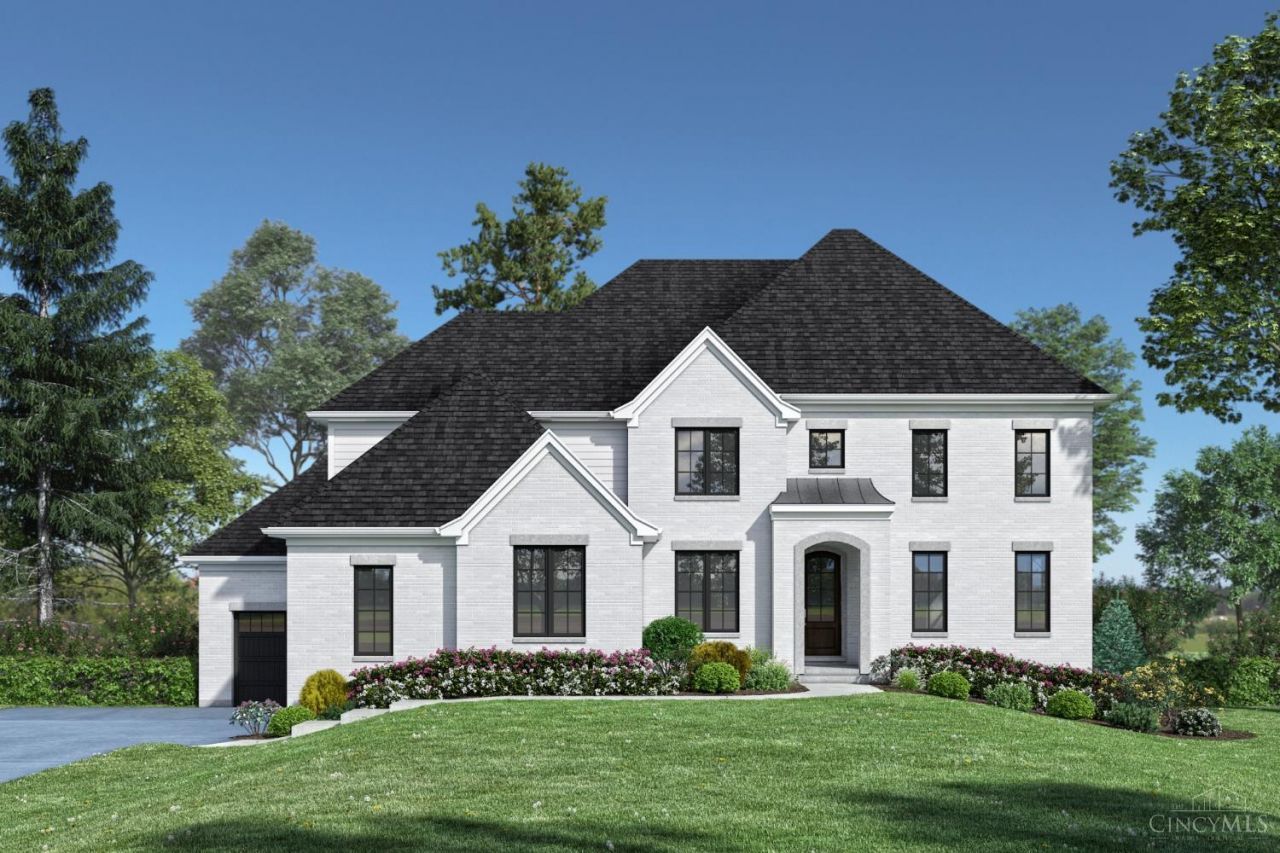
Build your dream home on a almost 2 Acre lot with deStefano Homes & Remodeling in the highly sought-after Reserves of Stone Pillars Farm! This is the last opportunity to build in this beautiful community.Choose this thoughtfully designed first-floor primary suite plan or work with deStefano Homes & Remodeling to create a custom design tailored to your lifestyle. The open floor plan features exceptional custom details, spacious living areas, and a covered rear porch perfect for relaxing or entertaining. Situated on a private corner lot, this is a rare opportunity to build a custom home in one of the area's most desirable communities. The community has 3-Miles of Bridle & walking trails!
Property Features
Property Type: Residential - Single Family
Basement: Yes
Basement: Full
Cooling: Central Air
Fireplaces: 1
Garage: 3
Heating: Gas
Home Style: Transitional
Lot Size: 1.60 Acres
Roof Type: Shingle
Stories: 2.0
Taxes: $0
Amenities
9Ft + Ceiling
Covered Deck/Patio
Sprinklers
Wooded Lot
Feature Descriptions
Access: City Street
Appliances: Dishwasher, Double Oven, Garbage Disposal, Gas Cooktop, Oven/Range, Refrigerator
Association Includes: AssociationDues, WalkingTrails
Basement Fatures: Bath Rough-In, Unfinished
Builder: deStefano Homes & Remodeling
Days on Site: 5
Exterior: Brick
Fireplace Features: Ceramic, Gas
Foundation: Poured
Garage/Carport: Side
Gas: Natural
HOA Fee: 2100/Annually
HOA Y/N: 1
Kitchen: Pantry, Quartz Counters, Counter Bar, Eat-In, Walkout, Gourmet, Island, Wood Cabinets, Wood Floor
Mechanical Systems: Garage Door Opener, Humidifier, Sump Pump
Miscellaneous: 220 Volt, Recessed Lights, Smoke Alarm
Parcel #: NEW/UNDER CONST/TO BE BUILT
Parking: On Street, Driveway
Primary Bathroom: Shower, Tile Floor, Double Vanity, Tub
Primary Bedroom: Bath Adjoins, Walk-in Closet, Wood Floor
Rooms Total: 10
Sewer: Public Sewer
Special View Info: Woods
Study: Wood Floor
Tax Abatement: No
Topography: Level
Water: Public
Water Heater: Gas
Window Features: Double Hung, Vinyl/Alum Clad, Wood
Wooded: Yes
Room Sizes
Primary Bedroom: 16 X 15 Level - 1
Bedroom 2: 14 X 12 Level - 2
Bedroom 3: 15 X 12 Level - 2
Bedroom 4: 17 X 14 Level - 2
Dining Room: 17 X 13 Level - 1
Family Room: 20 X 17 Level - 1
Study/Den: 13 X 10 Level - 1
Local Schools
School District: Goshen
Listed By / Shown By
Listed By
Agency Name: Sibcy Cline, Inc.
Agent Name: Andrea DeStefano
Agency Phone: 513-793-2700

Shown By
Agent Name: Jay Mattlin
Agent Phone: (740) 974-4190 Cell
Agency Title: Key Realty

Estimate Your Payment
Estimated Payment
$ 8,828.07 per month $8,390.57 Principal & Interest $0.00 Property Tax (data not provided by mls) $437.50 Homeowner's Insurance
6651 Saddleback Way | MLS# 1891790
This single family home located at 6651 Saddleback Way, Goshen Township, OH 45140 is currently listed for sale with an asking price of $1,500,000. This property has 4 bedrooms and 3 full and 1 partial baths. Saddleback Way is located in the Stone Pillars Farm subdivision within the Goshen school district. Search Stone Pillars Farm real estate on www.brokerjay.com today.