

BEDS2
BATHS2 full
SQUARE FEET1,402
MLS#10012385
STATUSActive
PROPERTY TYPEResidential - Single Family
SCHOOLAnthony Wayne
Property Description
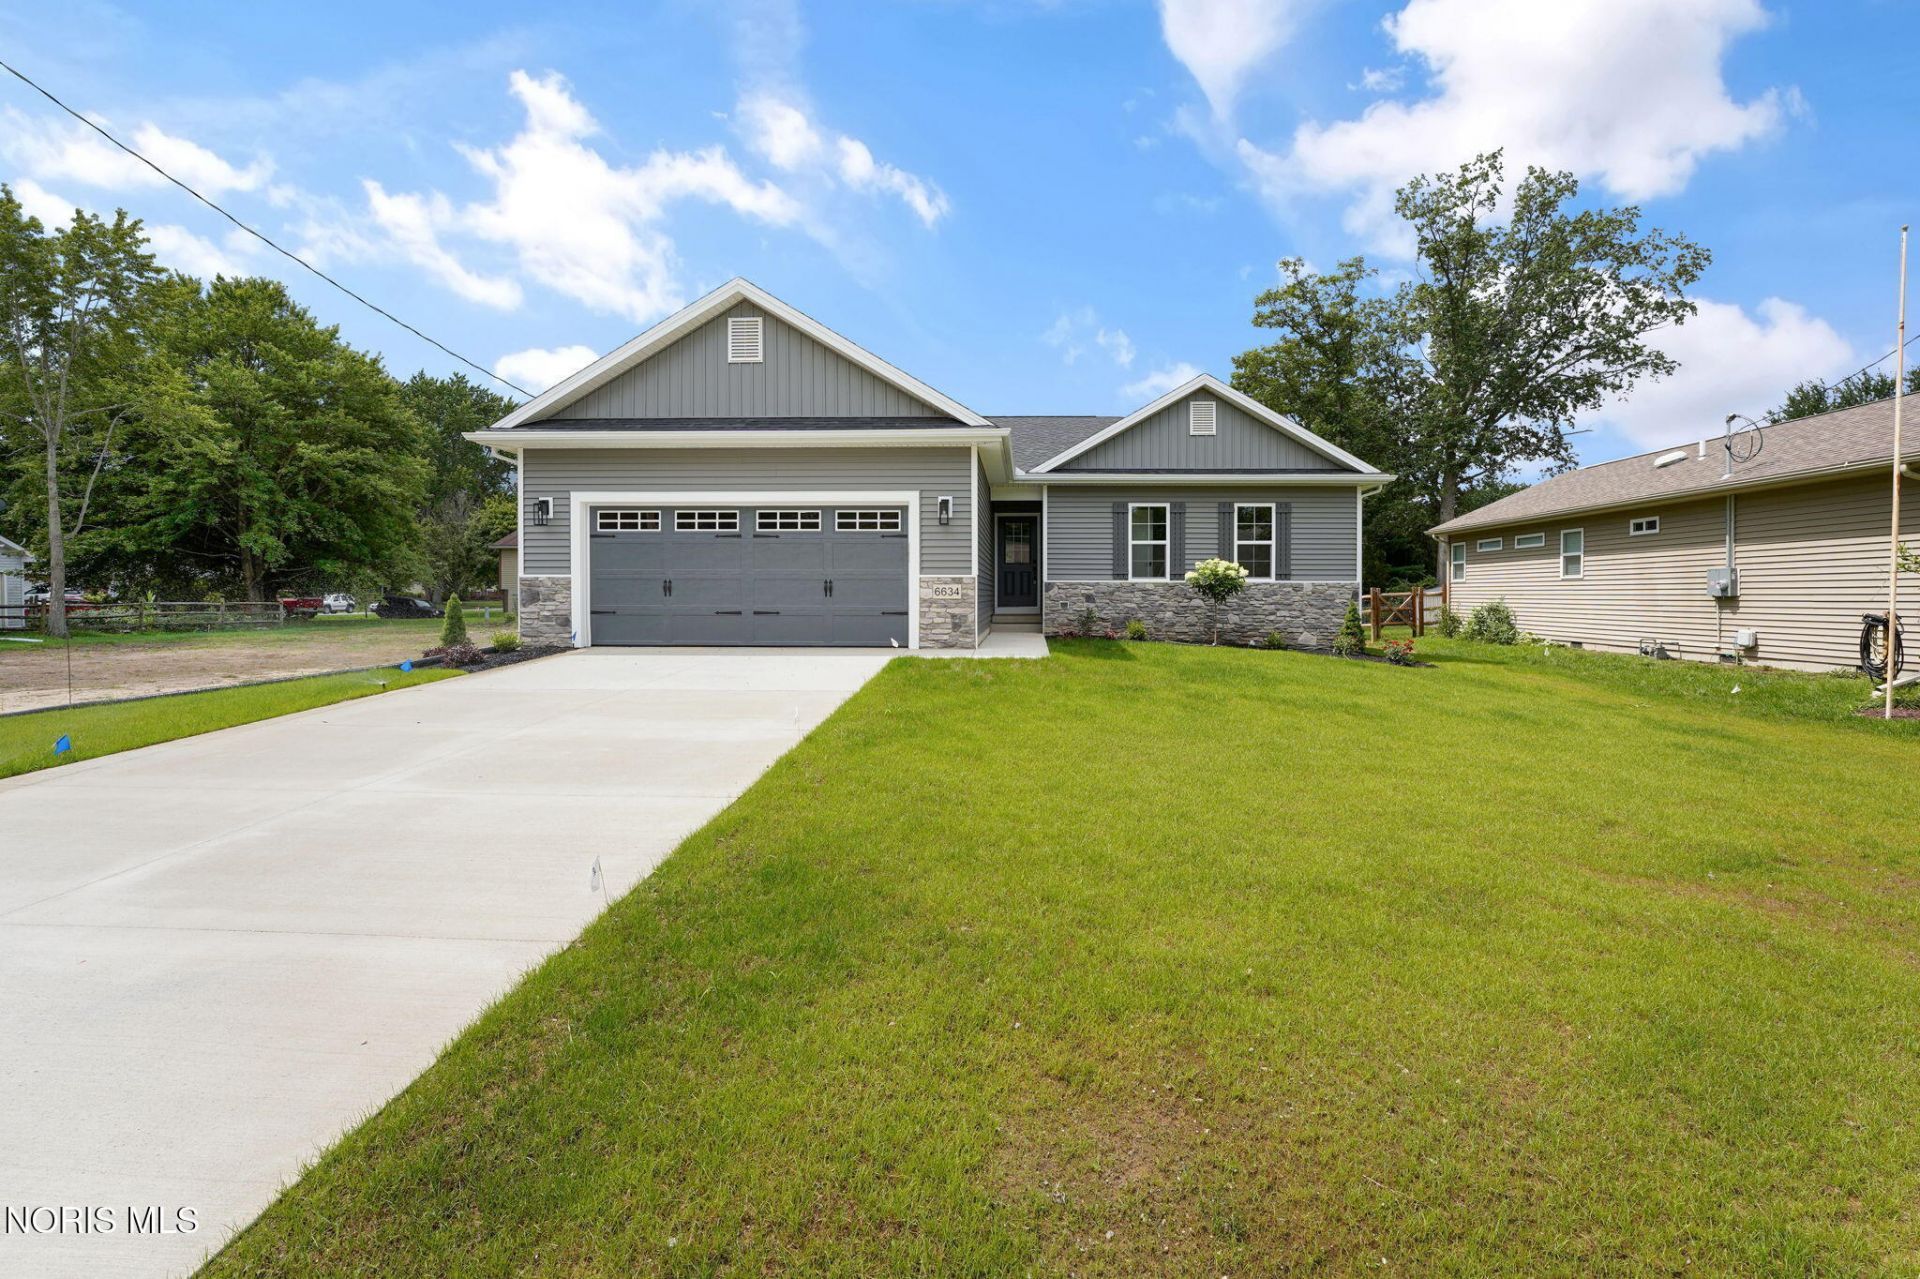
New Construction in an established neighborhood in town. Superior construction and attention to detail. The beautiful light kitchen has soft-close cabinetry, upscale SS appliance package, quartz topped island and a pantry. The 2.5 car garage has a partially floored pull down attic, extra room for mower or bikes and a concrete driveway. There is irrigation front/back, a covered back porch and a partial basement. Sheds and fences are allowed. The laundry room is nicely appointed with both a washer and dryer, sink, storage cabinets, a custom locker bench and luxury vinyl flooring. Buyer to pick carpet color.
Property Features
Property Type: Residential - Single Family
Basement: Yes
Basement: Concrete, Partial
Cooling: Central Air
Garage: 2.5 car attached
Heating: Forced Air
Home Style: Traditional
Lot Size: 0.23 Acres
Roof Type: Shingle
Stories: 1.0
Year Built: 2026
Amenities
Ceiling Fan(s)
Double Vanity
Pantry
Primary Bathroom
Vaulted Ceiling(s)
Private Yard
Feature Descriptions
Appliances: Dishwasher, Water Heater, Disposal, Dryer, Gas Cooktop, Gas Range, Refrigerator, Washer
Days on Site: 7
Exterior: Stone, Vinyl Siding
Fencimg: Chain Link, Partial
Flooring: Carpet, Luxury Vinyl
Laundry: Main Level, Sink
Lot: Landscaped, Sprinklers In Front, Sprinklers In Rear
Lot Dimensions: 66 x 148
Other Equipment: Irrigation Equipment
Parcel#: 98-13131
Parking: Concrete, Attached Garage
Parking Notes: Concrete, Attached Garage
Sewer: Public Sewer
Utilities: Electricity Connected, Natural Gas Connected, Sewer Connected, Water Connected
Water: Public
Window: Window Screen(s)
Room Sizes
Great Room: Level - Main
Kitchen: Level - Main
Dining Room: Level - Main
Primary Bedroom 1: Level - Main
Bedroom 2: Level - Main
Laundry: Level - Main
Local Schools
High School: Anthony Wayne
Middle School: Fallen Timbers
Elementary School: Whitehouse
School District: Anthony Wayne
Listed By / Shown By
Listed By
Agency Name: The Danberry Co
Agency Phone: 419-531-4431
Shown By
Agent Name: Jay Mattlin
Agent Phone: (740) 974-4190 Cell
Agency Title: Key Realty

Estimate Your Payment
Estimated Payment
$ 2,145.22 per month $2,038.91 Principal & Interest $0.00 Property Tax (data not provided by mls) $106.31 Homeowner's Insurance
6634 Long Street | MLS# 10012385
This single family home located at 6634 Long Street, Whitehouse, OH 43571 is currently listed for sale with an asking price of $364,500. This property was built in 2026 and has 2 bedrooms and 2 full baths with 1402 sq. ft. Long Street is located within the Anthony Wayne school district. Search Whitehouse real estate on www.brokerjay.com today.