

BEDS3
BATHS1 full
SQUARE FEET1,280
MLS#1876168
STATUSPending
PROPERTY TYPEResidential - Single Family
SCHOOLSouthwest
Property Description
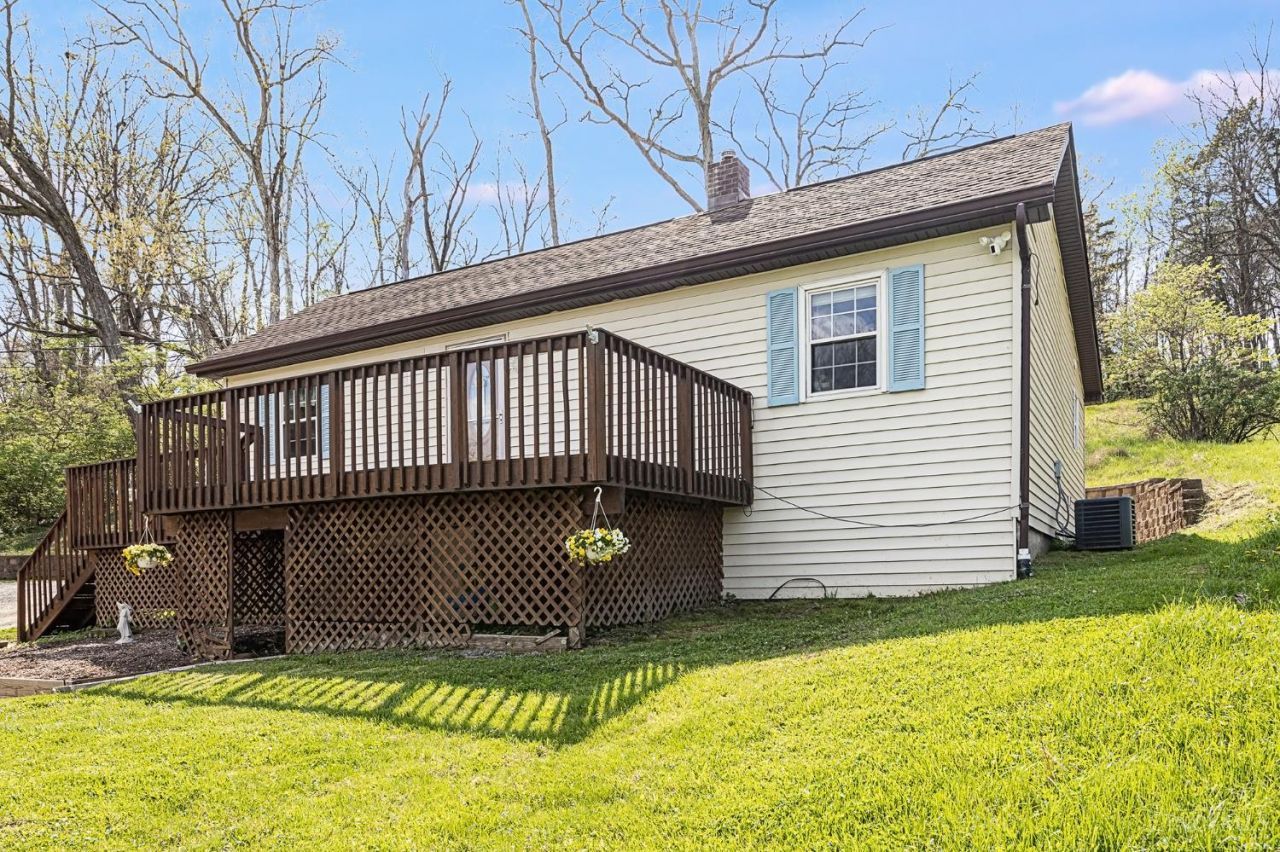
Tucked away off the beaten path, this beautifully updated ranch offers the perfect blend of privacy and comfort with a peaceful country feel. 3 bedrooms, 1 Full designer bath with glass doors & new faucets, vinyl repl. windows, glass block win., raised panel doors, crown molding & spacious kitchen with Stainless Steel appliances plus dining room and 1st floor laundry. Walk out to large deck surrounded by mature trees and scenic wooded views. The setting is truly a great retreat. 1 car detached garage with concrete floor & electric. Partial Basement & well enclosed crawl space. Propane Heat & stove. Ring Cameras convey. Brand New as of 7-30-26 Direct Discharge System with UV has been installed and monitoring services included through Fehring Services.
Property Features
Property Type: Residential - Single Family
Basement: Partial
Basement: Yes
Cooling: Central Air
Garage: 1
Heating: Forced Air, Gas
Home Style: Ranch
Lot Size: 0.85 Acres
Roof Type: Shingle
Stories: 1.0
Taxes: $2,608
Year Built: 1920
Amenities
Multi Panel Doors
Deck
Porch
Feature Descriptions
Access: County Road
Appliances: Dishwasher, Dryer, Microwave, Oven/Range, Refrigerator, Washer
Basement Fatures: Concrete Floor, Unfinished
Days on Site: 133
Exterior: Vinyl Siding
Foundation: Block
Garage/Carport: Garage Detached
Gas: Propane
Kitchen: Pantry, Vinyl Floor, Window Treatment
Miscellaneous: 220 Volt, Attic Storage, Ceiling Fan
Parcel #: 530-0030-0038-00
Parking: Gravel, Driveway
Primary Bathroom: Tile Floor, Double Vanity, Tub w/Shower
Primary Bedroom: Bath Adjoins, Window Treatment
Rooms Total: 6
Sewer: Septic Tank
SQFT Basement: 1280
Tax Abatement: No
Water: Cistern
Water Heater: Gas
Window Features: Double Hung, Vinyl
Room Sizes
Primary Bedroom: 15 X 12 Level - 1
Bedroom 2: 12 X 9 Level - 1
Bedroom 3: 12 X 9 Level - 1
Dining Room: 16 X 10 Level - 1
Great Room: 16 X 10 Level - 1
Living Room: 13 X 13 Level - 1
Local Schools
School District: Southwest
Listed By / Shown By
Listed By
Agency Name: Lohmiller Real Estate
Agent Name: Sherilyn Reynolds
Agency Phone: 513-371-5468

Shown By
Agent Name: Jay Mattlin
Agent Phone: (740) 974-4190 Cell
Agency Title: Key Realty

Estimate Your Payment
Estimated Payment
$ 1,529.77 per month $1,247.40 Principal & Interest $217.33 Property Tax $65.04 Homeowner's Insurance
6590 River Road | MLS# 1876168
This single family home located at 6590 River Road, Crosby Township, OH 45030 is currently listed for sale with an asking price of $223,000. This property was built in 1920 and has 3 bedrooms and 1 full baths with 1280 sq. ft. River Road is located within the Southwest school district. Search Crosby Township real estate on www.brokerjay.com today.