

BEDS4
BATHS3 full 1 partial
SQUARE FEET3,943
MLS#1891513
STATUSActive
PROPERTY TYPERental - Single Family
SCHOOLGoshen
Property Description
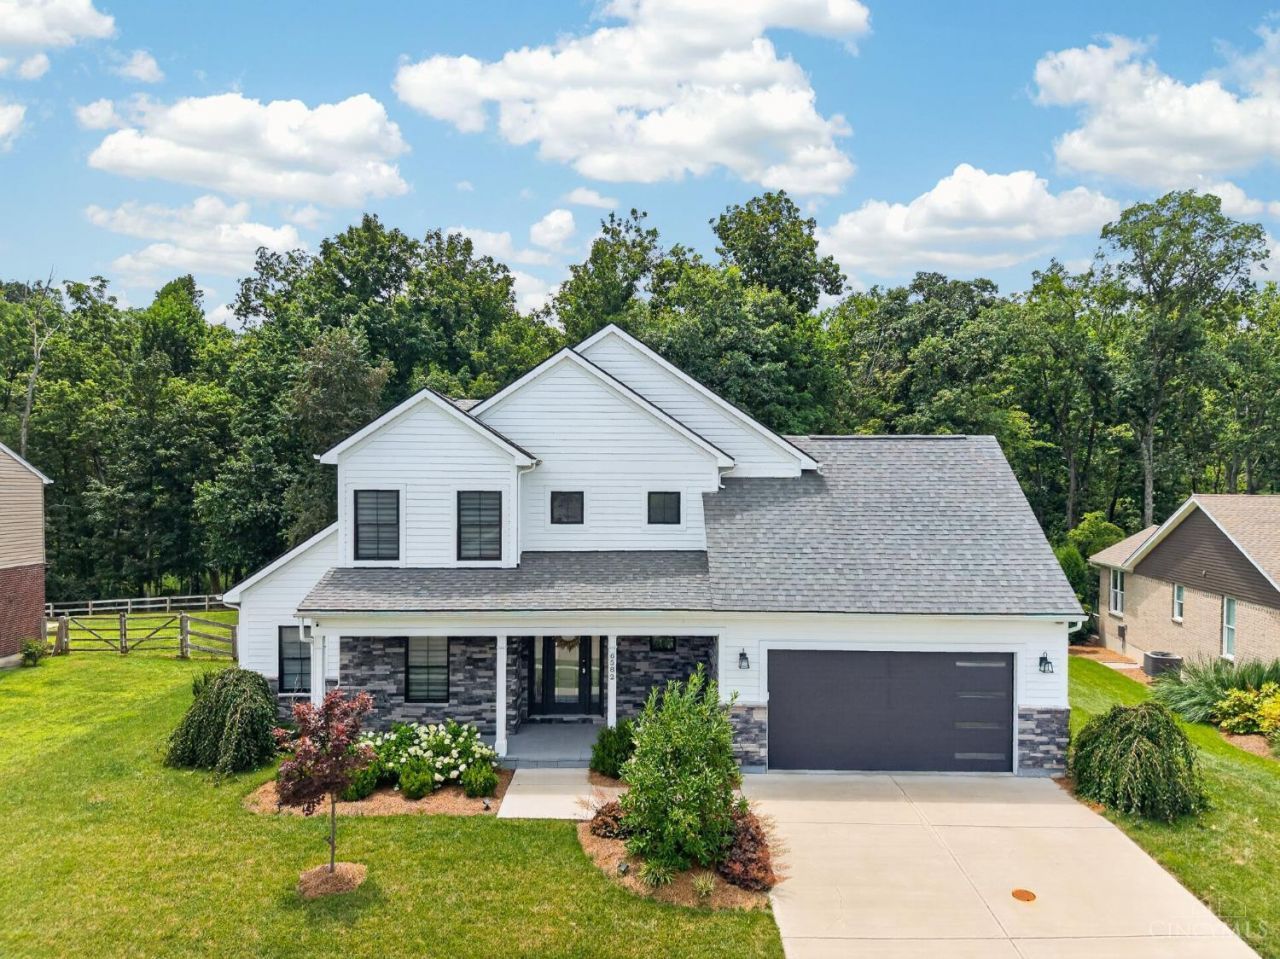
Privately set in a quiet cul-de-sac, this exceptional Goshen residence offers a rare combination of luxury, privacy & natural beauty. Surrounded by mature woods with O'Bannon Creek as a peaceful backdrop, the nearly 4,000-square-foot Joshua One home provides an extraordinary living experience just minutes from Cincinnati Nature Center's Long Branch Farm & Trails, downtown Loveland & I-275. Thoughtfully designed with soaring ceilings, walls of windows & beautifully curated finishes, the home features a first-floor Primary Suite, chef's Kitchen, expansive Great Room & stunning skylit sunroom. Three additional bedrooms, a finished lower level & abundant storage provide exceptional space, while the expansive covered porch & paver patio invite you to enjoy the serene setting. This residence showcases the exceptional craftsmanship, timeless design & enduring quality for which the builder is renowned. Tenant responsible for all utilities. Owner pays HOA.
Property Features
Property Type: Rental - Single Family
Basement: Full
Basement: Yes
Cooling: Central Air
Fenced: Yes
Fireplaces: 1
Garage: 2
Heating: Electric, Heat Pump
Home Style: Traditional
Lot Size: 0.33 Acres
Roof Type: Shingle
Stories: 2.0
Year Built: 2021
Amenities
Multi Panel Doors
9Ft + Ceiling
Cathedral Ceiling
French Doors
Solarium
Other
Patio
Porch
Covered Deck
Wood Fence
Feature Descriptions
Access: County Road
Appliances: Oven/Range, Dishwasher, Refrigerator, Microwave, Dryer, Washer, Other
Basement Fatures: Laminate Floor, Finished
Days on Site: 6
Exterior: Brick
Family Room: Tile Floor
Fireplace Features: Marble, Wood
Flex Rooms: Exercise Room, Solarium
Foundation: Poured
Gas: None
HOA Fee: 200/Annually
HOA Y/N: 1
Kitchen: Butlers Pantry, Quartz Counters, Counter Bar, Eat-In, Gourmet, Other, Laminate Floor
Lot Dimensions: 0.327ac
Miscellaneous: Ceiling Fan, Recess Lights, Smoke Alarm
Parcel #: 11-22-04G-171
Parking: Driveway, Off Street
Pet Restrictions: Yes
Pets Allowed: Yes
Primary Bedroom: Bath Adjoins, Walk-in Closet, Wall-to-Wall Carpet
Sewer: Public Sewer
Special View Info: Woods
SQFT Basement: 1344
Study: Laminate Floor
Water: Public
Window Features: Double Hung, Insulated
Room Sizes
Primary Bedroom: 14 X 12 Level - 1
Bedroom 2: 15 X 14 Level - 2
Bedroom 3: 13 X 11 Level - 2
Bedroom 4: 11 X 11 Level - 2
Dining Room: 21 X 14 Level - 1
Entry: 19 X 11 Level - 1
Family Room: 32 X 28 Level - Lower
Laundry Room: 8 X 7 Level - 1
Study/Den: 10 X 10 Level - 1
Local Schools
School District: Goshen
Listed By / Shown By
Listed By
Agency Name: eXp Realty
Agent Name: Gina Dubell-Smith
Agency Phone: 8662124991

Shown By
Agent Name: Jay Mattlin
Agent Phone: (740) 974-4190 Cell
Agency Title: Key Realty

6582 Rosewood Lane | MLS# 1891513
This property located at 6582 Rosewood Lane, Goshen Township, OH 45122 is currently listed for rent with an asking price of $5,000 / Monthly. Rosewood Lane is located within the Goshen school district. Search Goshen Township real estate on www.brokerjay.com today.