

BEDS5
BATHS4 full
SQUARE FEET2,378
MLS#1888890
STATUSPending
PROPERTY TYPEResidential - Single Family
SUBDIVISIONApache Woods
SCHOOLMadeira
Property Description
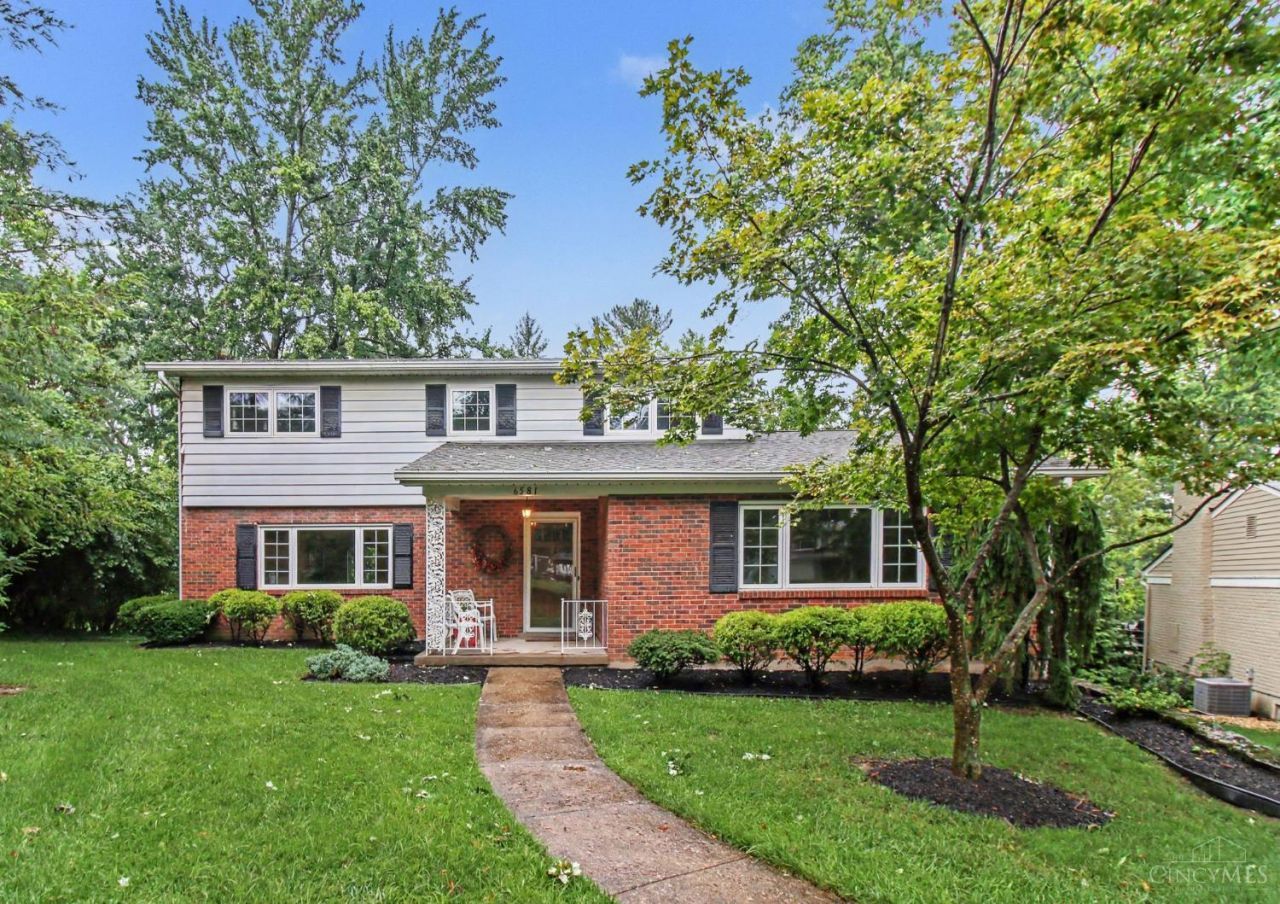
Original owners selling this one-of-a-kind custom-built home situated on almost 3/4 of an acre at the end of a quiet cul-de-sac. Features a self-contained apt inside the home with its own living room, bedroom, eat-in kitchen, full bath, and a private front/rear entry ideal for multi-generational living or a dedicated guest suite. Don't need the apt? Easily open the space to create 1st fl primary suite, spacious family room, or customized living area. Neutral paint, Hardwood floors run throughout the 1st and 2nd levels (excluding baths and kitchens). Ready for your custom design updates. The expansive lot offers endless possibilities for a pool or outdoor living expansion. Many major updates in the last several years, SS refrigerator in kitchen does not convey, water softener is inoperable. Don't miss this unique opportunity to create your dream home! Please allow 48 hrs for seller to respond. Seller reserves the right to accept an offer at any time.
Property Features
Property Type: Residential - Single Family
Basement: Full
Basement: Yes
Cooling: Central Air
Garage: 2
Heating: Electric, Heat Pump
Home Style: Traditional
Lot Size: 0.70 Acres
Roof Type: Shingle
Stories: 2.0
Taxes: $9,582
Year Built: 1967
Amenities
Natural Woodwork
Cul de sac
Patio
Wooded Lot
Feature Descriptions
Access: City Street
Appliances: Dishwasher, Dryer, Garbage Disposal, Microwave, Oven/Range, Refrigerator
Basement Fatures: Finished, WW Carpet
Days on Site: 19
Exterior: Aluminum Siding, Brick
Foundation: Poured
Garage/Carport: Rear, Garage Attached
Gas: None
Kitchen: Pantry, Quartz Counters, Eat-In, Vinyl Floor, Wood Cabinets
Mechanical Systems: Garage Door Opener, Sump Pump
Parcel #: 525-0016-0154-00
Parking: Driveway
Primary Bathroom: Tile Floor, Double Vanity, Tub w/Shower
Primary Bedroom: Bath Adjoins, Wood Floor
Rooms Total: 11
Sewer: Public Sewer
Special View Info: Woods
SQFT Basement: 1416
Tax Abatement: No
Water: Public
Water Heater: Electric
Window Features: Vinyl
Wooded: Yes
Room Sizes
Primary Bedroom: 17 X 12 Level - 2
Bedroom 2: 15 X 11 Level - 2
Bedroom 3: 11 X 11 Level - 2
Bedroom 4: 10 X 9 Level - 2
Bedroom 5: 14 X 12 Level - 1
Dining Room: 12 X 11 Level - 1
Entry: 8 X 6 Level - 1
Living Room: 20 X 13 Level - 1
Recreation Room: 20 X 18 Level - Lower
Local Schools
School District: Madeira
Listed By / Shown By
Listed By
Agency Name: Keller Williams Seven Hills Re
Agent Name: Tammie Iverson
Agency Phone: 513-371-5070

Shown By
Agent Name: Jay Mattlin
Agent Phone: (740) 974-4190 Cell
Agency Title: Key Realty

Estimate Your Payment
Estimated Payment
$ 4,918.27 per month $3,915.60 Principal & Interest $798.50 Property Tax $204.17 Homeowner's Insurance
6581 Minnewaukan Drive | MLS# 1888890
This single family home located at 6581 Minnewaukan Drive, Madeira, OH 45243 is currently listed for sale with an asking price of $700,000. This property was built in 1967 and has 5 bedrooms and 4 full baths with 2378 sq. ft. Minnewaukan Drive is located in the Apache Woods subdivision within the Madeira school district. Search Apache Woods real estate on www.brokerjay.com today.