

BEDS3
BATHS2 full 1 partial
SQUARE FEET1,943
MLS#1891145
STATUSPending
PROPERTY TYPEResidential - Single Family
SCHOOLNorth College Hill C
Property Description
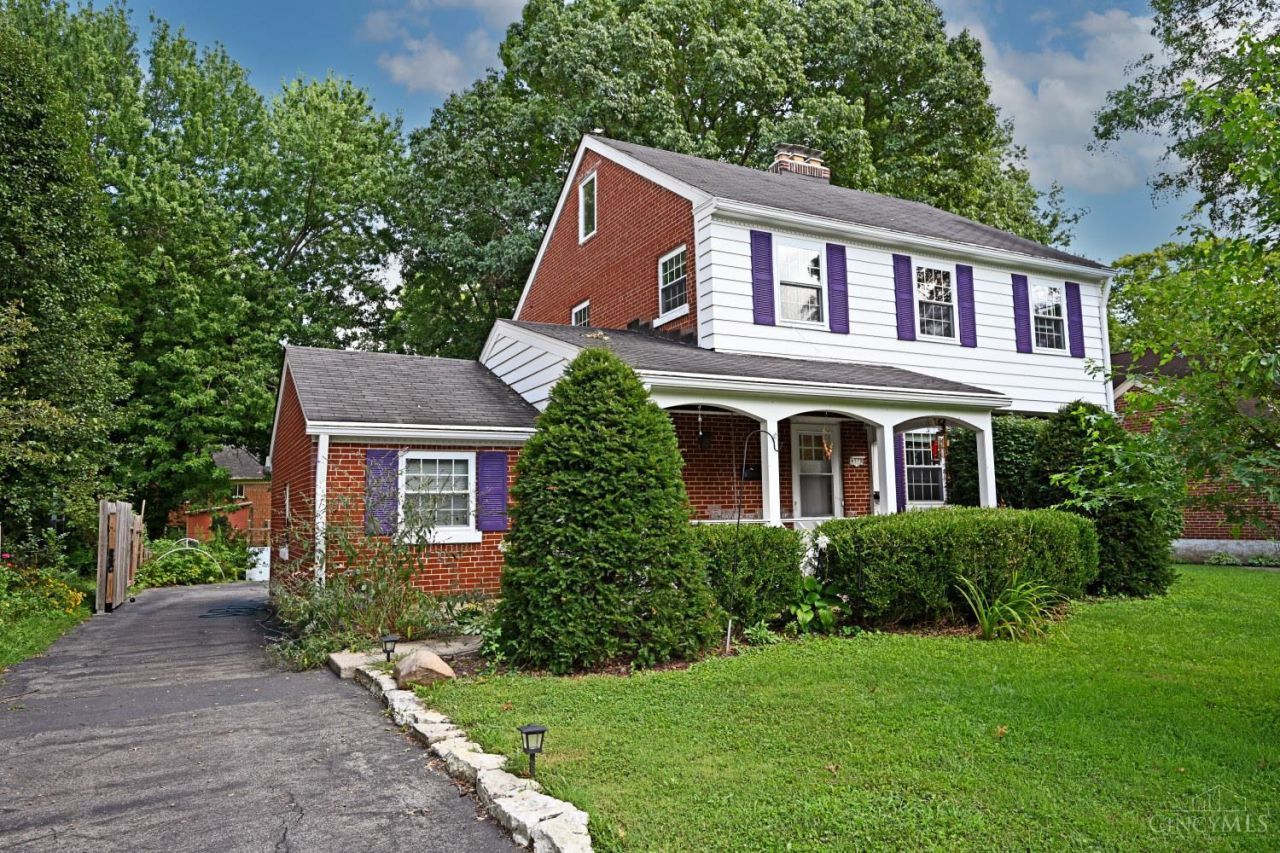
Don't miss this charming well maintained 2+ story home featuring a large living room with fireplace and wood floor, large kitchen with quartz counter tops and island with butcher block top. Entertain guest and family members in the adjoining dining room. Enjoy those playdays with kids in the finished lower level, make it your own comfortable media room, or guest bedroom with a full bath. Additional finish space with a 1/2 bath and storage in the finished attic with split heating and air. The back yard is your private oasis featuring a covered screened deck, firepit, and beautiful water feature. Still room for gardening or other outdoor activities. Additional storage above garage Don't wait, see it today!
Property Features
Property Type: Residential - Single Family
Basement: Full
Basement: Yes
Cooling: Central Air
Garage: 2
Heating: Forced Air, Gas
Home Style: Traditional
Lot Size: 0.21 Acres
Roof Type: Shingle
Stories: 2.0
Taxes: $5,082
Year Built: 1941
Amenities
Covered Deck/Patio
Fire Pit
Patio
Porch
Yard Lights
Other
Feature Descriptions
Access: City Street
Appliances: Dishwasher, Dryer, Microwave, Oven/Range, Refrigerator, Washer
Basement Fatures: Part Finished, Concrete Floor, Glass Blk Wind, Other, Laminate Floor
Buildings: Shed
Days on Site: 8
Exterior: Brick, Vinyl Siding
Family Room: Laminate Floor
Fencing: Wire
Flex Rooms: Loft, Bedroom, Other
Foundation: Poured
Garage/Carport: Built in, Rear
Gas: Natural
Kitchen: Pantry, Tile Floor, Walkout, Island, Wood Cabinets
Lot Dimensions: 60 X 150
Mechanical Systems: Sump Pump w/Backup
Miscellaneous: 220 Volt, Attic Storage, Ceiling Fan, Recessed Lights, Smoke Alarm
Parcel #: 5950009039200
Parking: On Street, Driveway
Primary Bathroom: Tile Floor, Double Vanity, Tub w/Shower
Primary Bedroom: Wood Floor
Rooms Total: 7
Sewer: Public Sewer
Smart Technology: Doors/Locks, Garage Door Opener, Thermostat
SQFT Basement: 756
Tax Abatement: No
Topography: Level
Water: Public
Water Heater: Tankless
Window Features: Double Pane, Vinyl
Room Sizes
Primary Bedroom: 16 X 12 Level - 2
Bedroom 2: 16 X 11 Level - 2
Bedroom 3: 10 X 11 Level - 2
Dining Room: 13 X 12 Level - 1
Entry: 12 X 4 Level - 1
Living Room: 18 X 12 Level - 1
Local Schools
School District: North College Hill C
Listed By / Shown By
Listed By
Agency Name: Fletcher Realty, Inc.
Agent Name: Cathy Fletcher
Agency Phone: 513-542-5877

Shown By
Agent Name: Jay Mattlin
Agent Phone: (740) 974-4190 Cell
Agency Title: Key Realty

Estimate Your Payment
Estimated Payment
$ 2,335.07 per month $1,816.84 Principal & Interest $423.50 Property Tax $94.73 Homeowner's Insurance
6570 Baywood Lane | MLS# 1891145
This single family home located at 6570 Baywood Lane, North College Hill, OH 45224 is currently listed for sale with an asking price of $324,800. This property was built in 1941 and has 3 bedrooms and 2 full and 1 partial baths with 1943 sq. ft. Baywood Lane is located within the North College Hill C school district. Search North College Hill real estate on www.brokerjay.com today.