

BEDS3
BATHS2 full
SQUARE FEET1,366
MLS#1892064
STATUSActive
PROPERTY TYPEResidential - Single Family
SCHOOLWest Clermont
Property Description
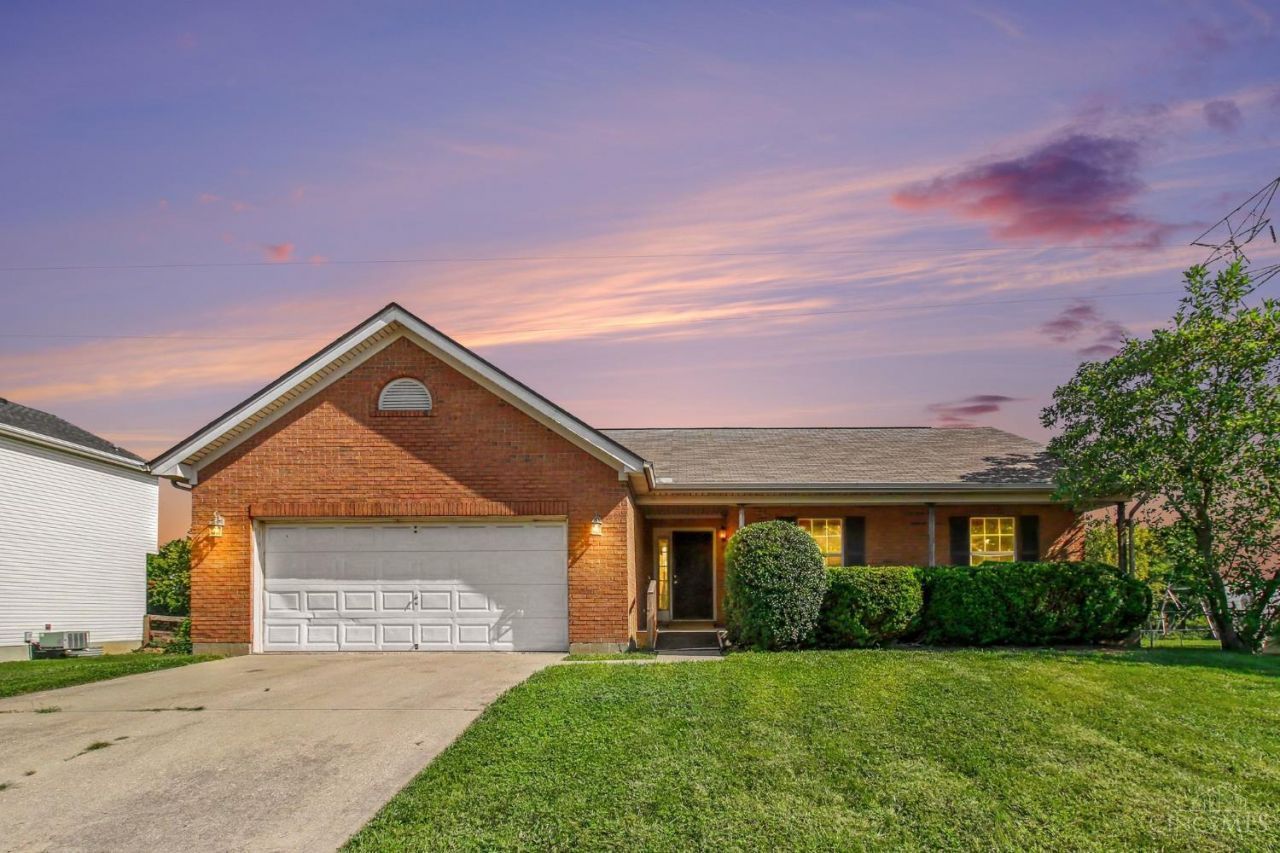
Your next holiday gathering could be happening right here! Fresh, inviting, and ready for new owners, 656 Parkland Drive makes it easy to imagine moving in, decorating for the season, and filling your new home with family, friends, laughter, and new traditions. All-new flooring throughout and fresh paint create a bright, clean backdrop ready for your personal style. Step outside and discover what truly sets this home apartthe backyard backs directly to Clepper Park! Enjoy green space, walking trails, recreation, and outdoor fun just beyond your backyard. Whether it's a morning walk, a crisp fall afternoon in the park, or simply relaxing at home, this is a location you'll appreciate in every season. Convenient to everyday necessities while offering a setting connected to nature and recreation, this home brings together fresh updates, location, and lifestyle. Don't just dream about being home for the holidaysmake this the year you celebrate them in your new home!
Property Features
Property Type: Residential - Single Family
Basement: Yes
Basement: Full
Cooling: Central Air
Garage: 2
Heating: Electric
Home Style: Ranch
Lot Size: 0.23 Acres
Roof Type: Shingle
Stories: 1.0
Taxes: $4,162
Year Built: 1995
Amenities
Multi Panel Doors
Vaulted Ceiling
Deck
Patio
Ramp
Feature Descriptions
Access: City Street
Appliances: Dishwasher, Garbage Disposal, Oven/Range, Refrigerator
Basement Fatures: Concrete Floor, Unfinished
Days on Site: 3
Exterior: Brick, Vinyl Siding
Fencing: Metal
Foundation: Poured
Garage/Carport: Built in, Front
Gas: None
Kitchen: Pantry, Eat-In, Vinyl Floor, Wood Cabinets
Lot Dimensions: 75x136
Mechanical Systems: Garage Door Opener
Miscellaneous: 220 Volt, Ceiling Fan
Outside Features: WheelchrRamp-No Step
Parcel #: 41-31-05G-154
Primary Bathroom: Tub w/Shower
Primary Bedroom: Bath Adjoins, Walk-in Closet, Wall-to-Wall Carpet
Rooms Total: 7
Sewer: Public Sewer
Special View Info: Park
Tax Abatement: No
Topography: Level
Water: Public
Water Heater: Electric
Window Features: Vinyl, Insulated
Room Sizes
Primary Bedroom: 17 X 15 Level - 1
Bedroom 2: 11 X 13 Level - 1
Bedroom 3: 11 X 10 Level - 1
Dining Room: 9 X 11 Level - 1
Entry: 6 X 8 Level - 1
Living Room: 19 X 18 Level - 1
Laundry Room: 5 X 6 Level - 1
Local Schools
School District: West Clermont
Listed By / Shown By
Listed By
Agency Name: Wyndham-Lyons Realty Services,
Agent Name: Sara Setters
Agency Phone: 513-322-2905

Shown By
Agent Name: Jay Mattlin
Agent Phone: (740) 974-4190 Cell
Agency Title: Key Realty

Estimate Your Payment
Estimated Payment
$ 2,258.99 per month $1,817.40 Principal & Interest $346.83 Property Tax $94.76 Homeowner's Insurance
656 Parkland Drive | MLS# 1892064
This single family home located at 656 Parkland Drive, Union Township, OH 45244 is currently listed for sale with an asking price of $324,900. This property was built in 1995 and has 3 bedrooms and 2 full baths with 1366 sq. ft. Parkland Drive is located within the West Clermont school district. Search Union Township real estate on www.brokerjay.com today.