

BEDS4
BATHS2 full 2 partial
SQUARE FEET3,068
MLS#1892170
STATUSActive
PROPERTY TYPEResidential - Single Family
SUBDIVISIONStonehenge
SCHOOLLakota
Property Description
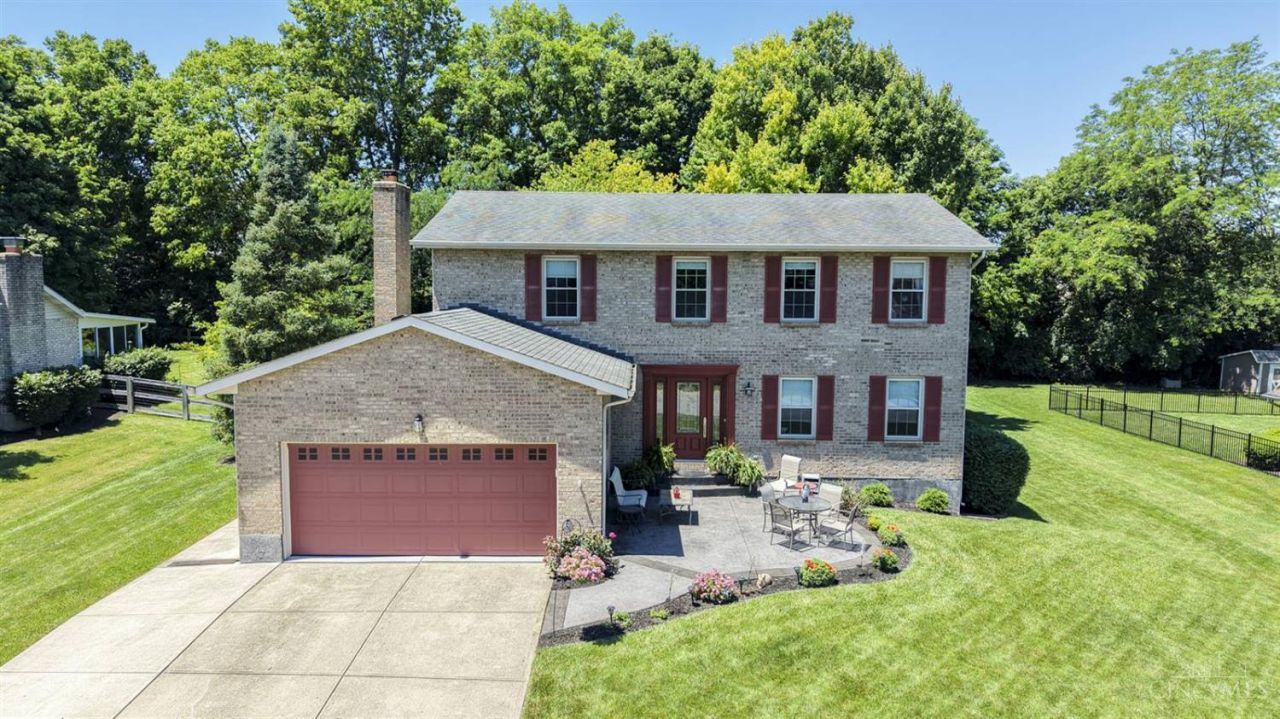
Beautifully updated from top to bottom, this stunning Stonehenge home combines modern style with everyday convenience, just minutes from shopping, dining, and amenities. The inviting entry opens to newer engineered hardwood flooring that extends throughout the first floor and up the staircase. The show-stopping kitchen is designed for entertaining and features a 14-foot island, high-end range with oversized vent hood, wall oven, built-in microwave, and oversized stainless-steel refrigerator. The family room walks out to a spacious deck overlooking a private, tree-lined backyard. The generous primary suite offers a walk-in closet and updated ensuite bath with double vanity. Three additional spacious bedrooms share an updated hall bath. The finished lower level provides flexible living space along with abundant storage. Move-in ready and thoughtfully updated throughout!
Property Features
Property Type: Residential - Single Family
Basement: Yes
Basement: Full
Cooling: Central Air
Fireplaces: 1
Garage: 2
Heating: Forced Air, Gas
Home Style: Traditional
Lot Size: 0.36 Acres
Roof Type: Shingle
Stories: 2.0
Taxes: $5,172
Year Built: 1995
Amenities
Crown Molding
Multi Panel Doors
Cul de sac
Deck
Porch
Wooded Lot
Feature Descriptions
Appliances: Dishwasher, Double Oven, Oven/Range, Refrigerator
Basement Fatures: Finished, WW Carpet
Days on Site: 3
Exterior: Brick, Vinyl Siding
Family Room: Walkout, Fireplace, Laminate Floor
Fireplace Features: Brick, Wood
Foundation: Poured
Garage/Carport: Built in, Front, Garage Attached
Gas: Natural
Kitchen: Quartz Counters, Eat-In, Gourmet, Island, Wood Cabinets, Laminate Floor
Mechanical Systems: Garage Door Opener
Miscellaneous: 220 Volt
Parcel #: D2020156000047
Primary Bathroom: Other
Public Transportation: Park & Ride Meijers
Rooms Total: 9
Sewer: Public Sewer
SQFT Basement: 906
Tax Abatement: No
Water: Public
Water Heater: Gas
Window Features: Double Hung, Vinyl
Wooded: Yes
Room Sizes
Primary Bedroom: 20 X 12 Level - 2
Bedroom 2: 13 X 12 Level - 2
Bedroom 3: 13 X 10 Level - 2
Bedroom 4: 14 X 10 Level - 2
Dining Room: 16 X 12 Level - 1
Family Room: 20 X 16 Level - 1
Laundry Room: 10 X 6 Level - 1
Recreation Room: 25 X 26 Level - Lower
Local Schools
School District: Lakota
Listed By / Shown By
Listed By
Agency Name: Sibcy Cline, Inc.
Agent Name: Lori Hall Pollard
Agency Phone: 513-777-8100

Shown By
Agent Name: Jay Mattlin
Agent Phone: (740) 974-4190 Cell
Agency Title: Key Realty

Estimate Your Payment
Estimated Payment
$ 3,662.08 per month $3,070.95 Principal & Interest $431.00 Property Tax $160.13 Homeowner's Insurance
6559 Karincrest Drive | MLS# 1892170
This single family home located at 6559 Karincrest Drive, Liberty Township, OH 45044 is currently listed for sale with an asking price of $549,000. This property was built in 1995 and has 4 bedrooms and 2 full and 2 partial baths with 3068 sq. ft. Karincrest Drive is located in the Stonehenge subdivision within the Lakota school district. Search Stonehenge real estate on www.brokerjay.com today.