

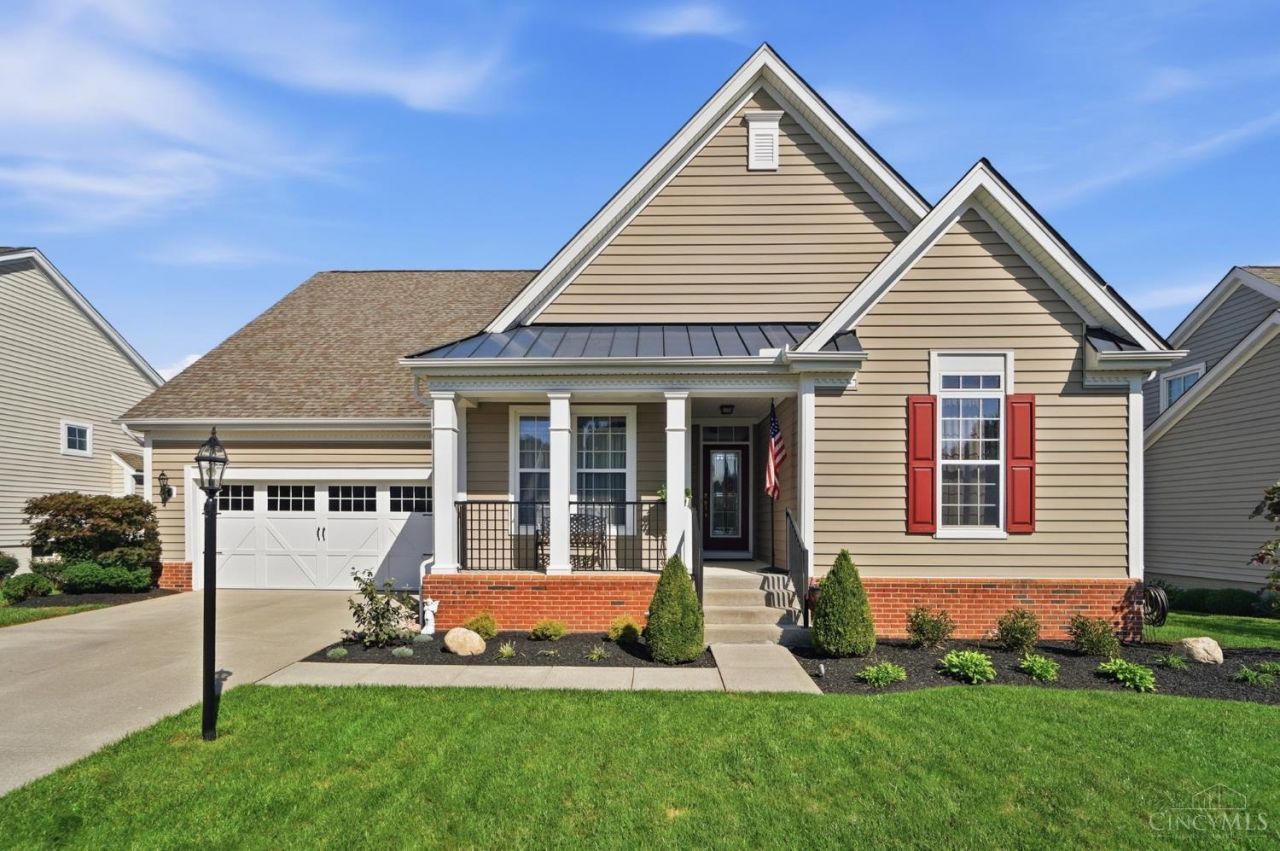
BEDS3
BATHS3 full
SQUARE FEET2,200
MLS#1891861
STATUSActive
PROPERTY TYPEResidential - Single Family
SCHOOLWest Clermont
Property Description
Welcome to 655 Hyacinth, a sought-after ranch that checks all the boxes for space, privacy, and convenience! Tucked away in a quiet neighborhood, yet just minutes from interstate access, shopping, restaurants, and everyday amenities, this home offers the perfect blend of peaceful living and easy access to everything you need. The main level provides comfortable, inviting spaces and effortless one-floor living, while the fully finished, walk-out lower level takes the fun to another level with a spacious recreation area, wet bar, and theatre areaperfect for movie nights, game days, and entertaining. Step outside to enjoy the private setting from the deck or patio, whether you're hosting friends or simply unwinding at the end of the day. A spacious two-car garage and abundant lower-level storage add even more functionality. Meticulously maintained and truly move-in ready, this is a home you'll be excited to call your own!
Property Features
Property Type: Residential - Single Family
Basement: Yes
Basement: Full
Cooling: Central Air
Fireplaces: 1
Garage: 2
Heating: Forced Air, Gas
Home Style: Ranch
Roof Type: Shingle
Stories: 1.0
Taxes: $0
Year Built: 2009
Amenities
9Ft + Ceiling
Multi Panel Doors
Deck
Patio
Feature Descriptions
Appliances: Dishwasher, Microwave, Oven/Range, Refrigerator
Association Includes: AssociationDues, LandscapingCommunity, ProfessionalMgt
Basement Fatures: Finished, Walkout, WW Carpet
Days on Site: 4
Exterior: Brick, Vinyl Siding
Fireplace Features: Gas
Foundation: Poured
Garage/Carport: Built in, Front
Gas: Natural
HOA Fee: 675/Annually
HOA Y/N: 1
Kitchen: Pantry, Counter Bar, Eat-In, Tile Floor, Walkout, Wood Cabinets, Marble/Granite/Slate
Mechanical Systems: Sump Pump
Parcel #: 413215C179
Parking: Driveway
Primary Bathroom: Shower, Tile Floor, Double Vanity, Tub
Primary Bedroom: Bath Adjoins, Walk-in Closet, Walkout, Dressing Area, Wall-to-Wall Carpet
Rooms Total: 10
Sewer: Public Sewer
SQFT Basement: 323
Study: Wall-to-Wall Carpet
Tax Abatement: No
Water: Public
Water Heater: Gas
Window Features: Double Hung, Vinyl, Insulated
Room Sizes
Primary Bedroom: 15 X 22 Level - 1
Bedroom 2: 14 X 14 Level - 1
Bedroom 3: 11 X 12 Level - Lower
Breakfast Room: 22 X 20 Level - 1
Dining Room: 11 X 12 Level - 1
Entry: 5 X 17 Level - 1
Living Room: 29 X 23 Level - 1
Laundry Room: 5 X 8 Level - 1
Recreation Room: 40 X 20 Level - Lower
Study/Den: 14 X 10 Level - 1
Local Schools
School District: West Clermont
Listed By / Shown By
Listed By
Agency Name: Cincy Flat Fee, LLC
Agent Name: Jennifer Drescher
Agency Phone: 513-991-9446

Shown By
Agent Name: Jay Mattlin
Agent Phone: (740) 974-4190 Cell
Agency Title: Key Realty

Estimate Your Payment
Estimated Payment
$ 3,507.10 per month $3,333.30 Principal & Interest $0.00 Property Tax (data not provided by mls) $173.80 Homeowner's Insurance
655 Hyacinth Road | MLS# 1891861
This single family home located at 655 Hyacinth Road, Union Township, OH 45245 is currently listed for sale with an asking price of $595,900. This property was built in 2009 and has 3 bedrooms and 3 full baths with 2200 sq. ft. Hyacinth Road is located within the West Clermont school district. Search Union Township real estate on www.brokerjay.com today.