

BEDS2
BATHS1 full 1 partial
SQUARE FEET1,222
MLS#10011747
STATUSContingent
PROPERTY TYPEResidential - Single Family
SUBDIVISIONOakbrook
SCHOOLAnthony Wayne
Property Description
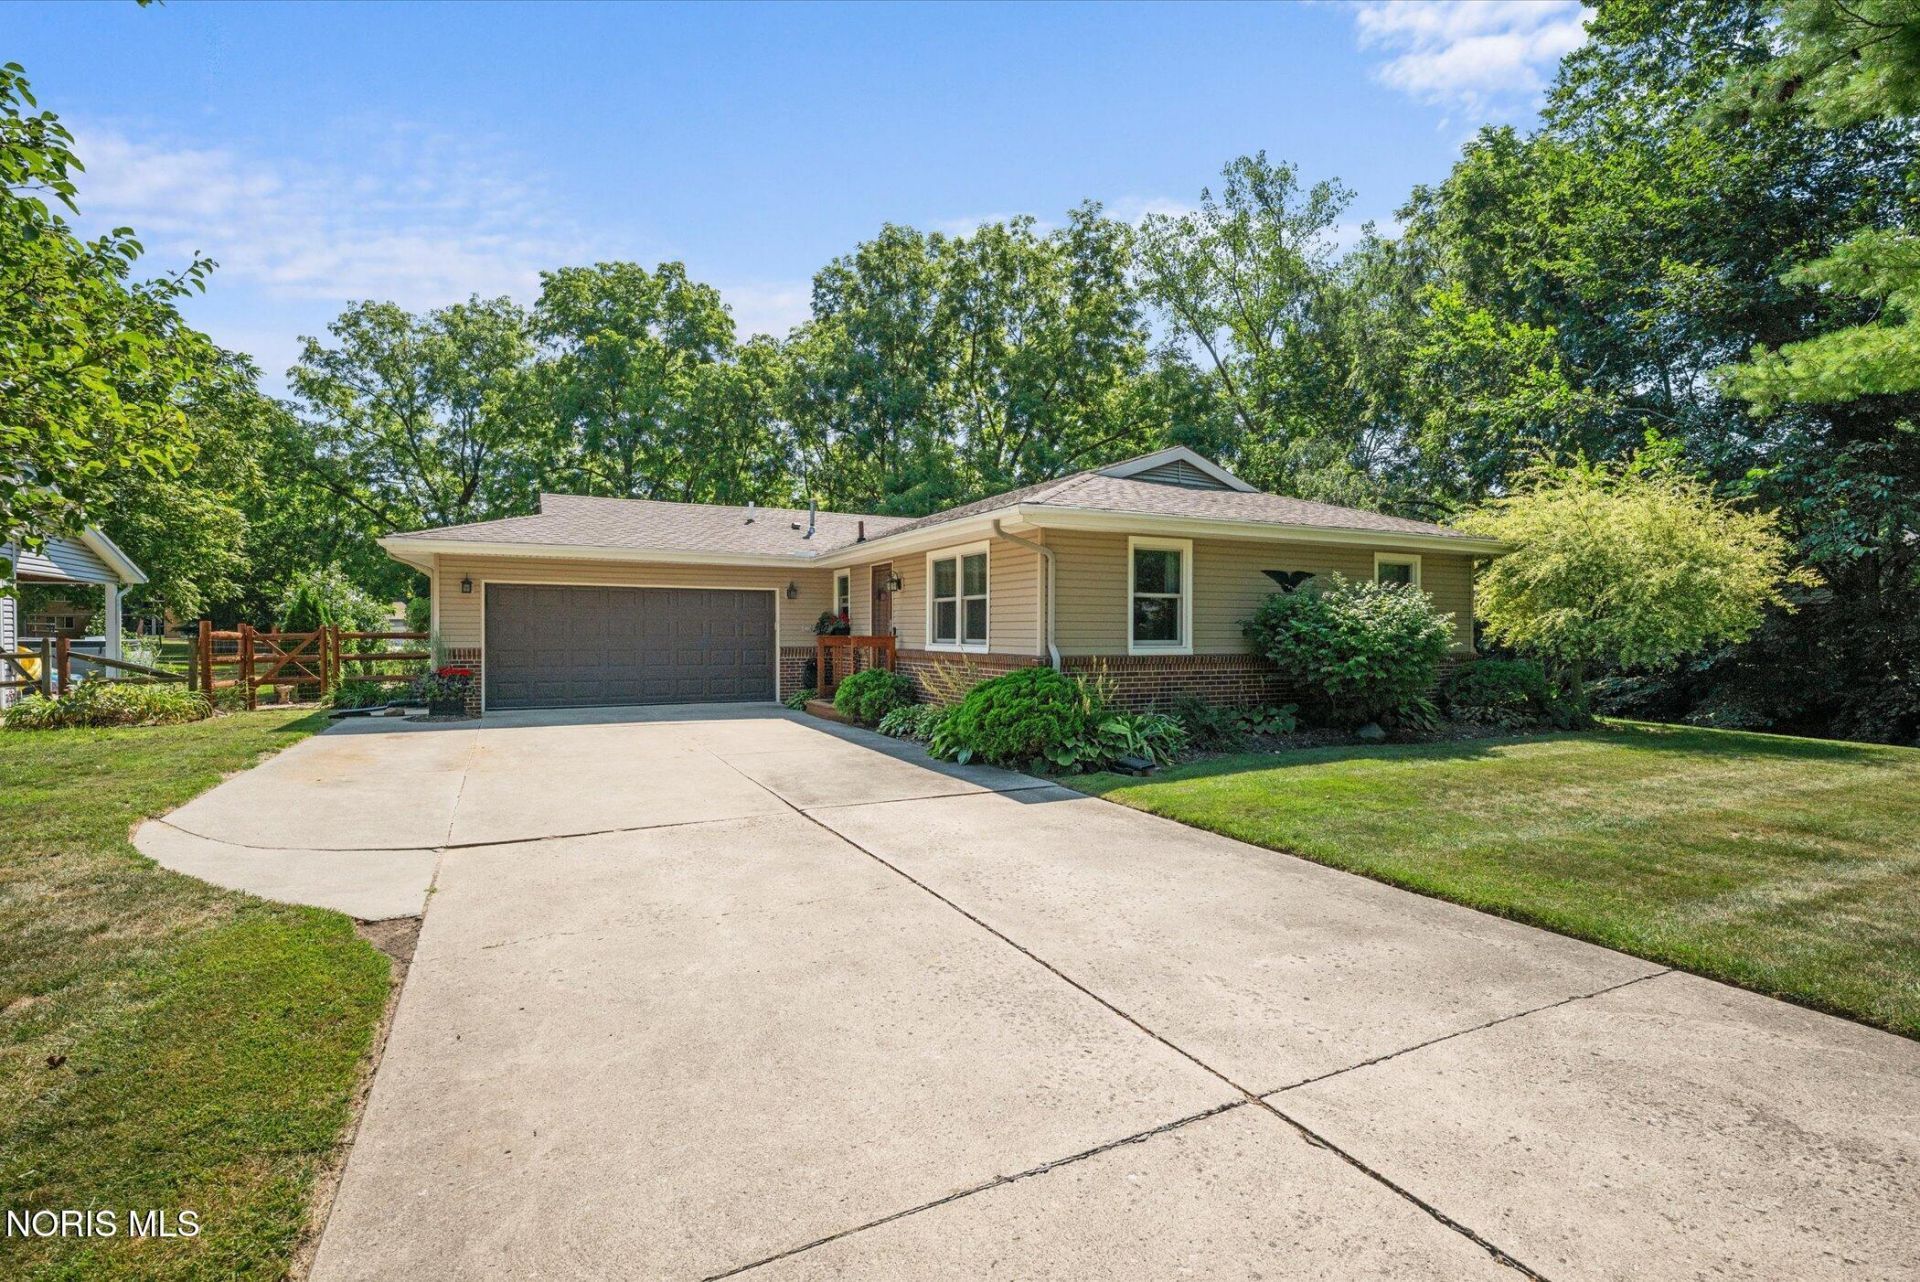
Immaculate, Well-Kept Ranch with many Updates in the Heart of Whitehouse. Updated Flooring, Lighting, Ceiling Fans, Bathrooms, and Kitchen. With Extra Finished Space in the Basement, the Possibilities are Endless. New Windows in 2025 with a Lifetime Transferrable Warranty. New Furnace and A/C in 2022. The Beautiful, Expansive Covered (with skylights) Patio out back Overlooks the Peaceful Park-like Setting Backyard. With Open Land, Mature Trees, and the Creek as your View... You won't want to leave until you have to! Completely Fenced in, with a Well Built Shed for your Lawncare items. Great Location! Close to town and the Elementary School, yet a Quiet, Peaceful Area. Schedule your Showing Today!!
Property Features
Property Type: Residential - Single Family
Basement: Concrete, Partially Finished, Sump Pump
Basement: Yes
Cooling: Central Air
Fireplaces: 1
Garage: 2 car attached
Heating: Forced Air, Wood Stove
Home Style: Traditional
Lot Size: 0.31 Acres
Roof Type: Shingle
Stories: 1.0
Year Built: 1977
Amenities
Built-in Features
Ceiling Fan(s)
Eat-in Kitchen
Fire Pit
Private Yard
Feature Descriptions
Appliances: Dishwasher, Microwave, Disposal, Dryer, Electric Range, Refrigerator, Washer
Community Features: Sidewalks, Street Lights
Days on Site: 21
Door Features: Sliding Doors
Exterior: Vinyl Siding
Fencimg: Split Rail
Fireplace: Wood Burning Stove
Flooring: Carpet, Vinyl
Laundry: In Basement
Lot: Landscaped, Ravine
Lot Dimensions: 85X130
Other Equipment: Sump Pump
Parcel#: 98-18657
Parking: Attached Garage, Garage Door Opener
Parking Notes: Attached Garage, Garage Door Opener
Patio/Porch: Rear Patio, Covered Patio
Sewer: Public Sewer
Utilities: Cable Available, Electricity Connected, Natural Gas Connected, Sewer Connected, Water Connected
Water: Public
Window: Skylight(s), Window Coverings, Window Screen(s), Window Treatments
Room Sizes
Living Room: Level - Main
Kitchen: Level - Main
Family Room: Level - Main
Primary Bedroom 1: Level - Main
Bedroom 2: Level - Main
Bonus Room: Level - Lower
Utility Room: Level - Lower
Local Schools
High School: Anthony Wayne
Middle School: Fallen Timbers
Elementary School: Whitehouse
School District: Anthony Wayne
Listed By / Shown By

Estimate Your Payment
Estimated Payment
$ 1,436.03 per month $1,364.87 Principal & Interest $0.00 Property Tax (data not provided by mls) $71.17 Homeowner's Insurance
6521 Oakbrook Drive | MLS# 10011747
This single family home located at 6521 Oakbrook Drive, Whitehouse, OH 43571 is currently listed for sale by Key Realty, with an asking price of $244,000. This property was built in 1977 and has 2 bedrooms and 1 full and 1 partial baths with 1222 sq. ft. Oakbrook Drive is located in the Oakbrook subdivision within the Anthony Wayne school district. Search Oakbrook real estate on www.brokerjay.com today.