

BEDS4
BATHS3 full
SQUARE FEET2,308
MLS#311365
STATUSActive
PROPERTY TYPEResidential - Condominium
SCHOOLAllen East
Property Description
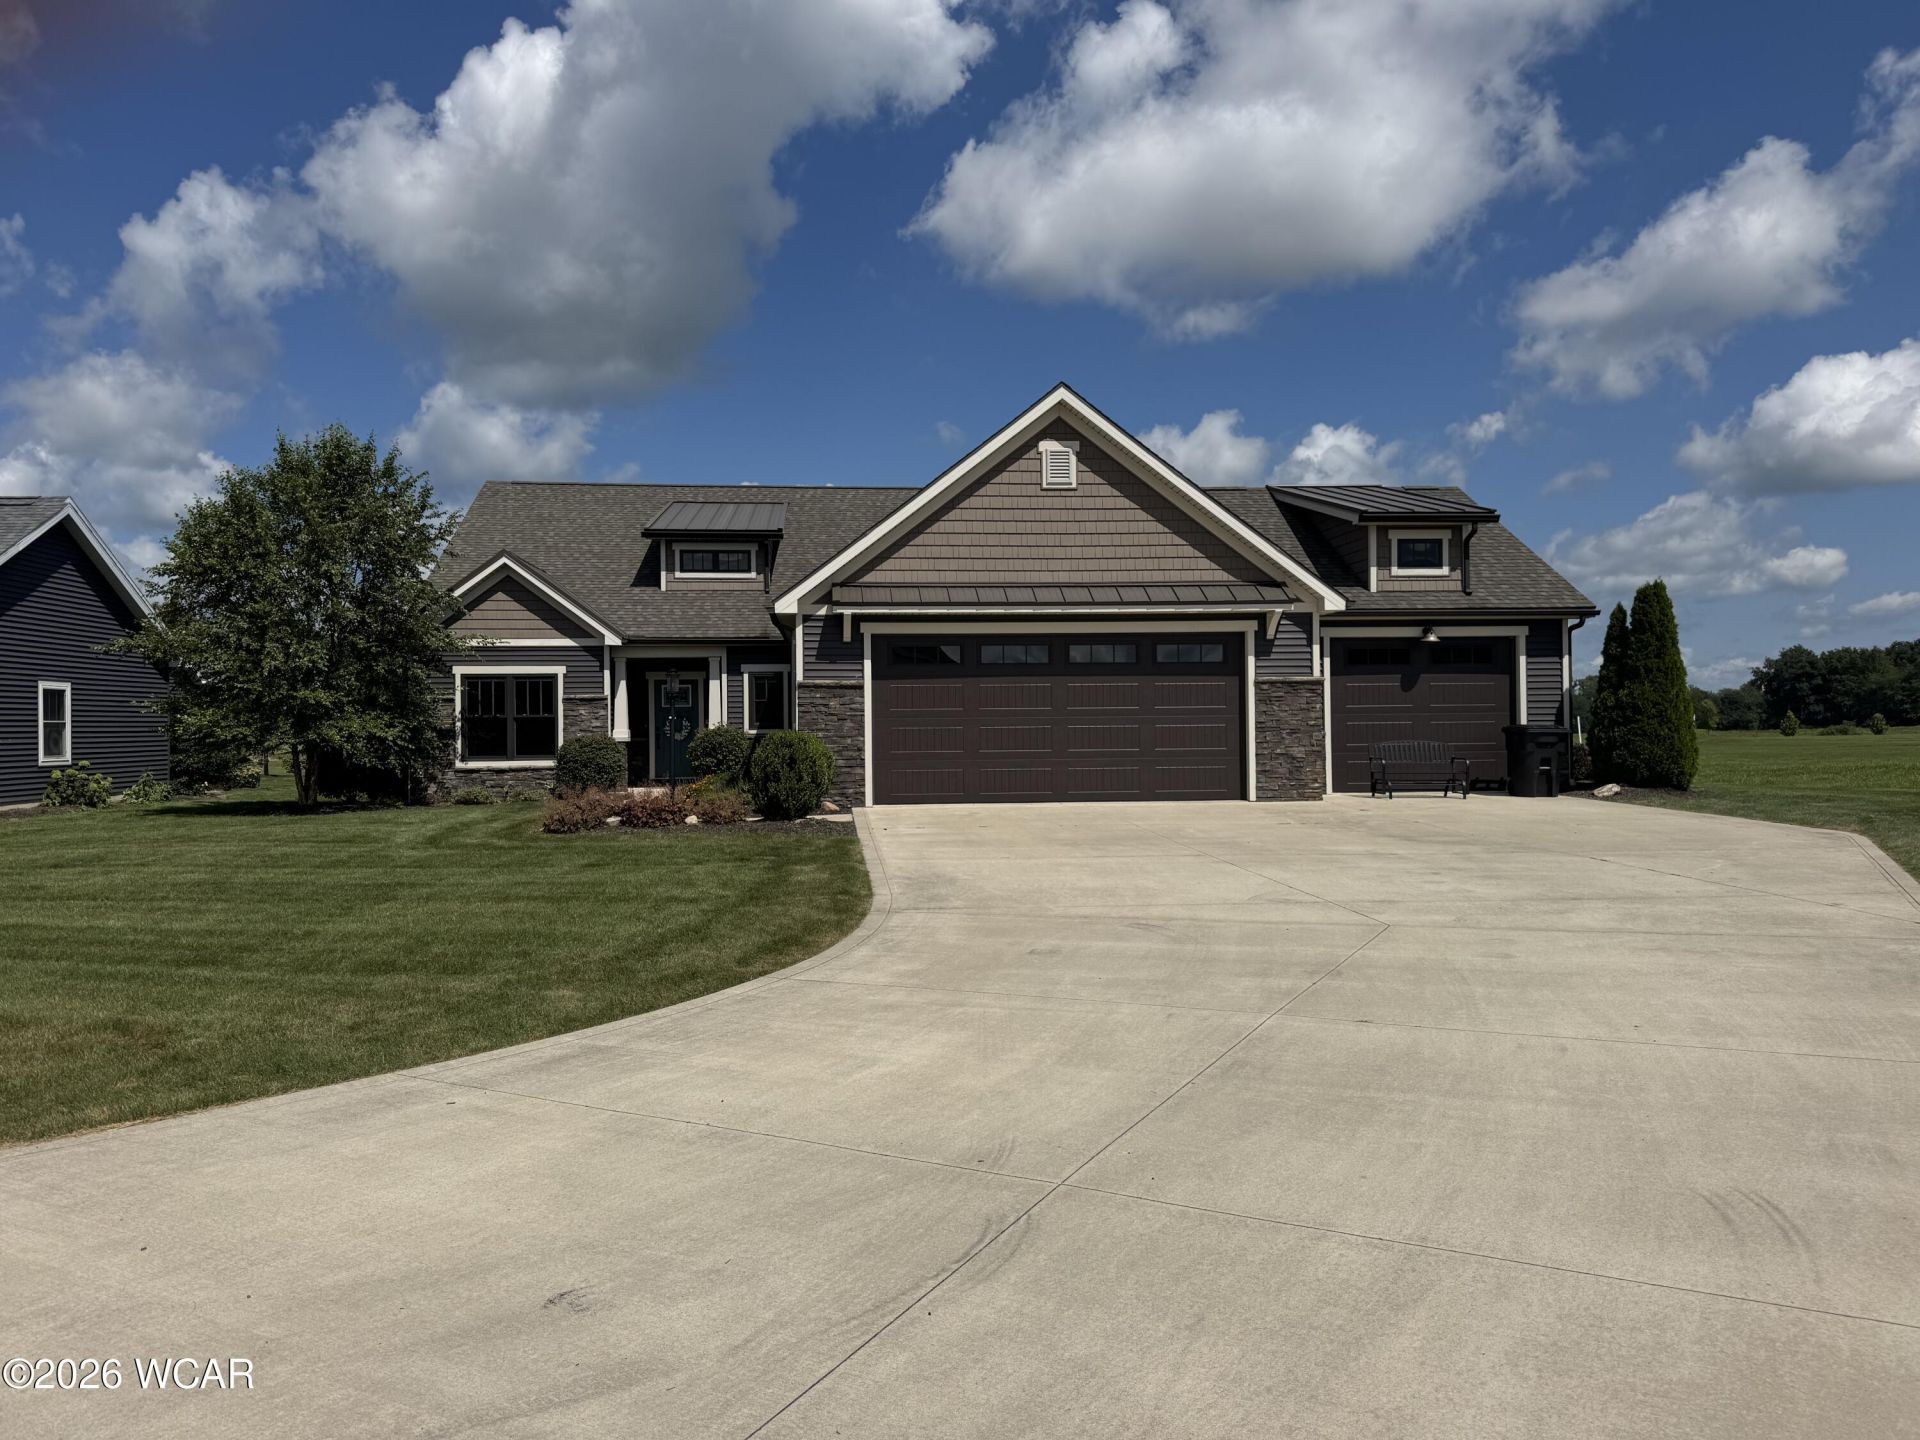
Wait until you see the inside photos which will be available on Tuesday! This beautiful home with a lot of custom touches. This 4 bedroom , 3 bath home located on Hidden Creek Country Club. This home has custom cabinetry with leathered granite counters, open concept to living room and dining area. 2 Fireplaces, a pizza oven. The master bathroom has heated floors and a nice size tile shower. Finished basement with 2 bedrooms and full kitchen and a theater room. The screened porch with concrete stamped flooring and a large concrete patio. 3 car garage and Zero clearance at all entrances. Basement has 2 entrances. Geothermal HVAC system. HOA is $245 monthly includes lawn and landscaping, outside maintenance, snow removal and trash. Golf cart ride to the club house and golf course.
Property Features
Property Type: Residential - Condominium
Cooling: Central Air
Garage: 3 car attached
Heating: Forced Air, Propane, Geothermal
Home Style: Ranch
Year Built: 2017
Feature Descriptions
Appliances: Dishwasher, Oven, Washer, Dryer, Gas Cooktop, Refrigerator, Microwave
Association Fee Includes: Common Area, Trash, Snow Removal, Maintenance Structure
Days on Site: 3
Exterior: Stone, Vinyl Siding
Flooring: Tile, Hardwood
Foundation: Other
HOA Fee: 245.00/Monthly
Interior: Cathedral Ceiling(s)
lot features: Level, On Golf Course
Parcel #: 36-0600-02-003.521
Parking: Attached
Patio/Porch: Patio, Screened, Enclosed
Rooms Total: 6
Sewer: Public Sewer
Water: Public
Room Sizes
Family Room: 19.00 X 32.00 Level - F
Kitchen: Level - F
Office: 10.00 X 11.00 Level - F
Laundry: 8.30 X 10.70 Level - F
Bedroom 1: 18.00 X 15.00 Level - F
Bedroom 2: 12.70 X 11.00 Level - F
Bedroom 3: 14.00 X 12.00 Level - L
Bedroom 4: 16.00 X 11.00 Level - L
Local Schools
School District: Allen East
Listed By / Shown By
Listed By
Agency Name: CCR Realtors
Agent Name: Dawn Iiames
Agency Phone: (419) 222-0555

Shown By
Agent Name: Jay Mattlin
Agent Phone: (740) 974-4190 Cell
Agency Title: Key Realty

Estimate Your Payment
Estimated Payment
$ 3,172.22 per month $3,015.01 Principal & Interest $0.00 Property Tax (data not provided by mls) $157.21 Homeowner's Insurance
6499 Mickelson Lane | MLS# 311365
This condo located at 6499 Mickelson Lane, Lima, OH 45801 is currently listed for sale with an asking price of $539,000. This property was built in 2017 and has 4 bedrooms and 3 full baths with 2308 sq. ft. Mickelson Lane is located within the Allen East school district. Search Lima real estate on www.brokerjay.com today.