

BEDS4
BATHS2 full 1 partial
SQUARE FEET2,952
MLS#1892160
STATUSActive
PROPERTY TYPEResidential - Single Family
SUBDIVISIONTrails of Four Bridges
SCHOOLLakota
Property Description
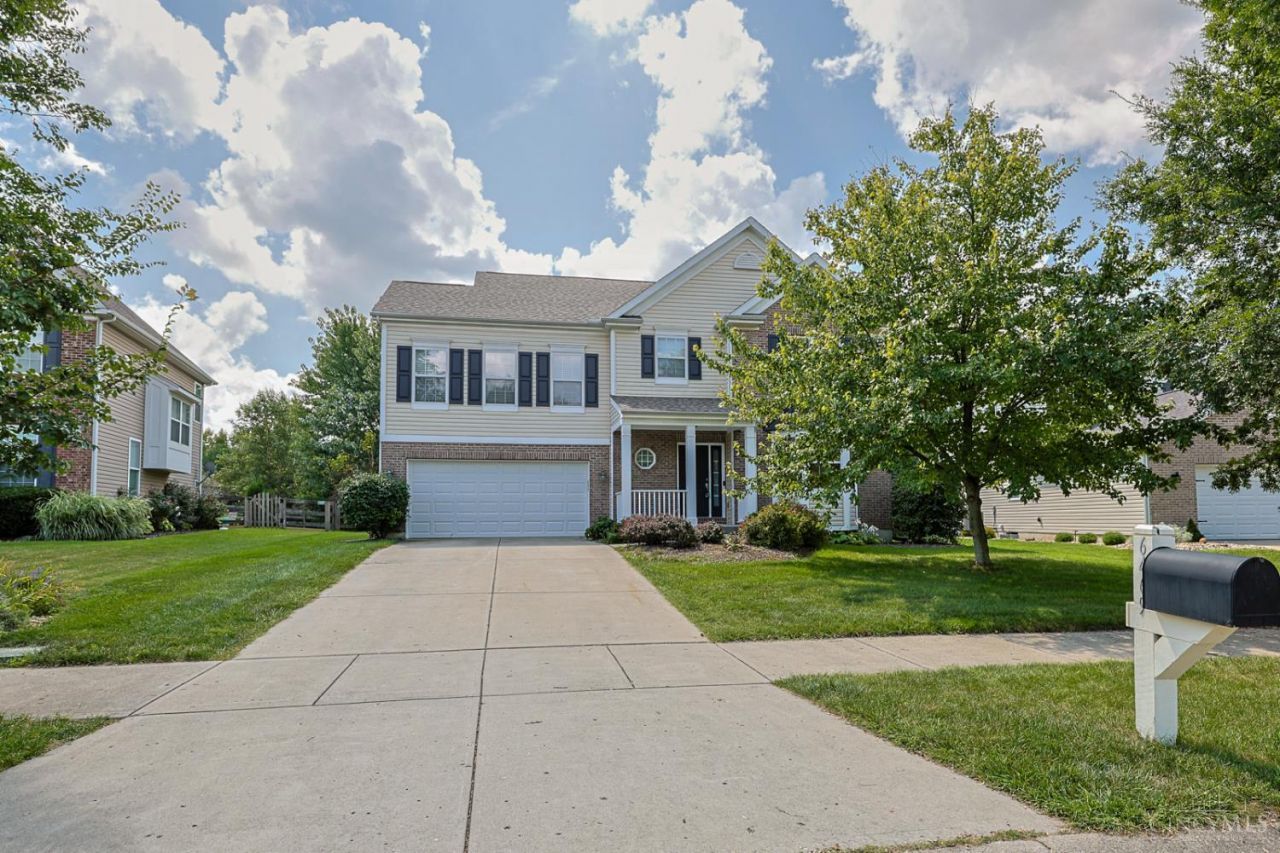
Exceptional value in the desirable Trails of Four Bridges! This spacious 2,952-square-foot home features hardwood floors throughout the foyer, dining room, kitchen and family room. The kitchen offers 42-inch cabinetry and stainless-steel appliances and opens to the large family room with a gas fireplace. A first-floor study with a bay window provides the perfect home-office space. Upstairs, you'll find spacious bedrooms and a large bonus room. The unfinished basement includes a full-bath rough-in and plenty of potential for additional living space. Enjoy the large backyard and valuable updates, including a new roof in 2025 and HVAC in 2022. Water heater replaced in 2017. Immediate occupancy available. Community amenities include a pool, playground, basketball court and soccer field. Conveniently located minutes from Voice of America MetroPark, Liberty Center, shopping, dining and more!
Property Features
Property Type: Residential - Single Family
Basement: Full
Basement: Yes
Cooling: Central Air
Fireplaces: 1
Garage: 2
Heating: Forced Air, Gas
Home Style: Traditional
Lot Size: 0.32 Acres
Roof Type: Shingle
Stories: 2.0
Taxes: $6,270
Year Built: 2006
Amenities
9Ft + Ceiling
Multi Panel Doors
Deck
Feature Descriptions
Appliances: Dishwasher, Garbage Disposal, Microwave, Oven/Range, Refrigerator
Association Includes: AssociationDues, LandscapingCommunity, PlayArea, Pool, ProfessionalMgt, WalkingTrails
Association Name: Stonegate Property
Basement Fatures: Bath Rough-In, Unfinished
Days on Site: 3
Exterior: Brick, Vinyl Siding
Family Room: Walkout, Fireplace, Wood Floor
Fireplace Features: Gas
Foundation: Poured
Garage/Carport: Front, Garage Attached
Gas: Natural
HOA Fee: 800/Annually
HOA Y/N: 1
Kitchen: Pantry, Island, Wood Cabinets, Wood Floor
Lot Dimensions: 89x196
Mechanical Systems: Garage Door Opener, Radon System, Sump Pump
Miscellaneous: Cable, Recessed Lights, Smoke Alarm
Parcel #: D2020249000095
Parking: Driveway
Primary Bathroom: Shower, Tile Floor, Double Vanity, Tub
Primary Bedroom: Bath Adjoins, Walk-in Closet, Wall-to-Wall Carpet
Rooms Total: 9
Sewer: Public Sewer
SQFT Basement: 168
Study: Wall-to-Wall Carpet
Tax Abatement: No
Water: Public
Water Heater: Gas
Window Features: Vinyl
Room Sizes
Primary Bedroom: 16 X 13 Level - 2
Bedroom 2: 12 X 14 Level - 2
Bedroom 3: 12 X 11 Level - 2
Bedroom 4: 12 X 12 Level - 2
Dining Room: 14 X 12 Level - 1
Entry: 13 X 23 Level - 1
Family Room: 21 X 20 Level - 1
Laundry Room: 8 X 6 Level - 1
Recreation Room: 19 X 19 Level - 2
Study/Den: 12 X 14 Level - 1
Local Schools
School District: Lakota
Listed By / Shown By
Listed By
Agency Name: Sibcy Cline, Inc.
Agent Name: Tiffany Allen-Zeuch
Agency Phone: 513-777-8100

Shown By
Agent Name: Jay Mattlin
Agent Phone: (740) 974-4190 Cell
Agency Title: Key Realty

Estimate Your Payment
Estimated Payment
$ 3,759.46 per month $3,076.54 Principal & Interest $522.50 Property Tax $160.42 Homeowner's Insurance
6469 Hampshire Trail | MLS# 1892160
This single family home located at 6469 Hampshire Trail, Liberty Township, OH 45044 is currently listed for sale with an asking price of $550,000. This property was built in 2006 and has 4 bedrooms and 2 full and 1 partial baths with 2952 sq. ft. Hampshire Trail is located in the Trails of Four Bridges subdivision within the Lakota school district. Search Trails Of Four Bridges real estate on www.brokerjay.com today.