

BEDS3
BATHS1 full 1 partial
SQUARE FEET2,136
MLS#966680
STATUSPending
PROPERTY TYPEResidential - Single Family
SCHOOLMadison
Property Description
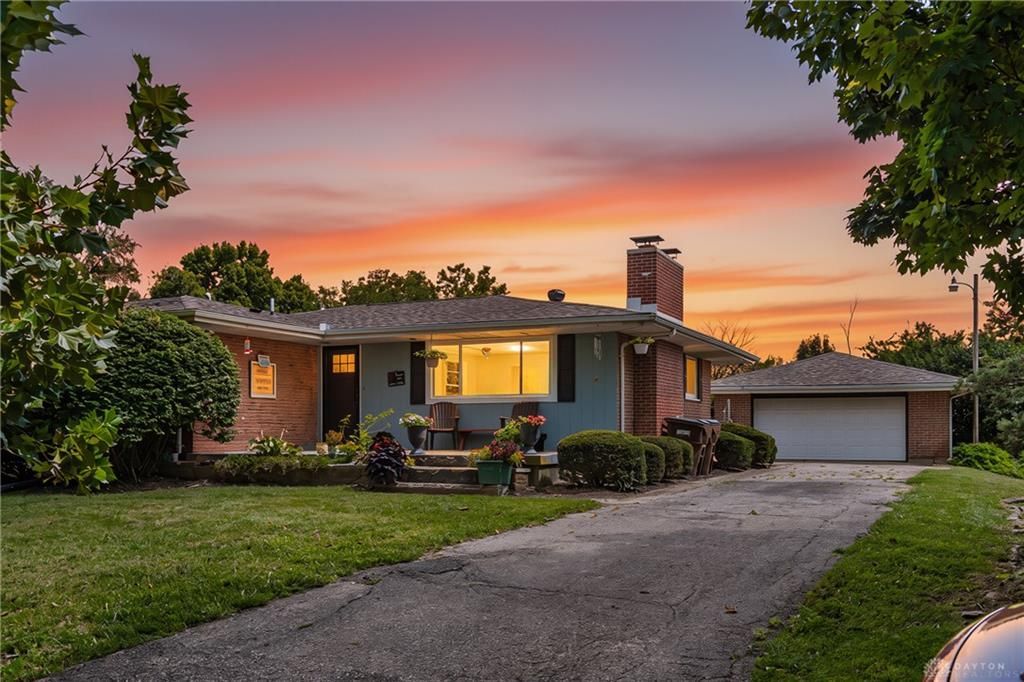
Welcome to this charming 3-bedroom, 2-bath brick ranch nestled on two parcels totaling 1.897 acres in Madison Township and the highly regarded Madison Local School District. Set back from the road, this property offers a peaceful and private setting with plenty of room to enjoy the outdoors.Inside, the home features abundant natural light throughout the living spaces, creating a bright and inviting atmosphere. The living room offers a working fireplace, adding warmth and character to the space. Fireplace operates but is not warranted.The home also offers a semi-finished basement, providing additional flexible space for a recreation room, home office, storage, or whatever best suits your needs. Outside, a fenced-in section of the yard offers a great space for pets, entertaining, or outdoor activities.A detached two-car garage provides convenient parking and additional storage. With nearly 1.9 acres across two parcels, the property offers a rare combination of space, privacy, and potential while still being conveniently located in Madison Township.
Property Features
Property Type: Residential - Single Family
Basement: Yes
Cooling: Central
Garage: 2
Heating: Forced Air, Oil
Lot Size: 1.14 Acres
Stories: 1.0
Taxes: $3,850
Year Built: 1958
Feature Descriptions
Basement Features: Full, Semi-Finished
Days on Site: 12
Exterior: Brick
Fireplace. Features: Woodburning
Garage Features: 2 Car
Outside Features: Patio, Storage Shed
Room Sizes
Kitchen: 11 X 11 Level - Main
Family Room: 28 X 11 Level - Main
Bedroom: 11 X 11 Level - Main
Living Room: 21 X 14 Level - Main
Primary Bedroom: 15 X 11 Level - Main
Bedroom: 11 X 11 Level - Main
Dining Room: 11 X 10 Level - Main
Local Schools
School District: Madison
Listed By / Shown By
Listed By
Agency Name: Glasshouse Realty Group
Agency Phone: (937) 949-0006
Shown By
Agent Name: Jay Mattlin
Agent Phone: (740) 974-4190 Cell
Agency Title: Key Realty

Estimate Your Payment
Estimated Payment
$ 2,174.14 per month $1,761.46 Principal & Interest $320.83 Property Tax $91.85 Homeowner's Insurance
6463 Michael Road | MLS# 966680
This single family home located at 6463 Michael Road, Middletown, OH 45042 is currently listed for sale with an asking price of $314,900. This property was built in 1958 and has 3 bedrooms and 1 full and 1 partial baths with 2136 sq. ft. Michael Road is located within the Madison school district. Search Middletown real estate on www.brokerjay.com today.